
1805 ALGOMA BOULEVARD, Oshkosh, WI 54901
Local realty services provided by:Better Homes and Gardens Real Estate Star Homes
Listed by: tiffany holtz, brandi buss
Office: coldwell banker real estate group
MLS#:50331525
Source:Metro MLS
1805 ALGOMA BOULEVARD,Oshkosh, WI 54901
$349,900
- 4 Beds
- 2 Baths
- 1,932 sq. ft.
- Single family
- Pending
Price summary
- Price:$349,900
- Price per sq. ft.:$181.11
About this home
Beautifully updated 4 BD, 2 BA ranch set on a sprawling .80+/- acre lot located near desirable parks, eateries and entertainment! The heart of the home features a spacious kitchen, dining area and a large living room, perfect for gatherings. 3 BDS, full BA and laundry complete the main level. Retreat to the newly finished lower level, offering a 4th BD, family room, 2nd full BA, and flex space with painted concrete floors. Enjoy summer evenings on the back deck, ideal for outdoor entertaining. Enjoy the insulated and heated detached garage, plus an additional detached garage. With extensive updates throughout, this property is a must-see!
Contact an agent
Home facts
- Year built:1956
- Listing ID #:50331525
- Added:45 day(s) ago
- Updated:October 09, 2026 at 04:35 PM
Rooms and interior
- Bedrooms:4
- Total bathrooms:2
- Full bathrooms:2
- Flooring:Wood Floors
- Kitchen Description:Microwave, On Main Level, Range/Oven, Refrigerator
- Bedroom Description:Master Bedroom On Main Level
- Basement Description:Full, Partial Finished, Partially Finished
- Living area:1,932 sq. ft.
Heating and cooling
- Cooling:Central Air, Forced Air
- Heating:Forced Air, Natural Gas
Structure and exterior
- Year built:1956
- Building area:1,932 sq. ft.
- Lot area:0.8 Acres
- Lot Features:Sidewalks
- Architectural Style:Ranch
- Construction Materials:Brick/Stone, Stone
- Exterior Features:Deck
- Foundation Description:Block
- Levels:1 Story
Utilities
- Water:Municipal Water
- Sewer:Municipal Sewer
Finances and disclosures
- Price:$349,900
- Price per sq. ft.:$181.11
- Tax amount:$3,700
Features and amenities
- Appliances:Microwave, Refrigerator, Washer
- Laundry features:Dryer, Washer
Parking
- Parking description:4 Car Garage, Additional Garage(s), Garage - Detached, Garage - Heated
- Garage spaces:4
New listings near 1805 ALGOMA BOULEVARD
- New
 $234,900Active3 beds 2 baths1,890 sq. ft.
1719 ARIZONA STREET, Oshkosh, WI 54902
MLS# 50334044Listed by: FIRST WEBER OSHKOSH - New
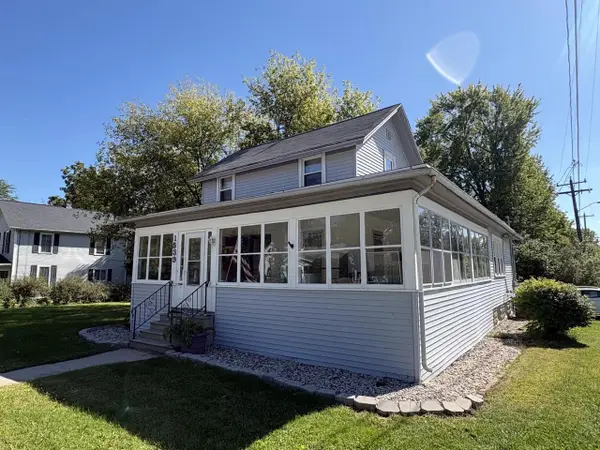 $249,900Active5 beds 1 baths1,472 sq. ft.
1539 OSHKOSH AVENUE, Oshkosh, WI 54902
MLS# 50333823Listed by: FIRST WEBER OSHKOSH - New
 $359,900Active3 beds 2 baths2,156 sq. ft.
915 BAVARIAN COURT, Oshkosh, WI 54901
MLS# 50333832Listed by: COLDWELL BANKER REAL ESTATE GROUP - New
 $199,900Active3 beds 1 baths1,824 sq. ft.
1529 OSHKOSH AVENUE, Oshkosh, WI 54902
MLS# 50333841Listed by: FIRST WEBER OSHKOSH - New
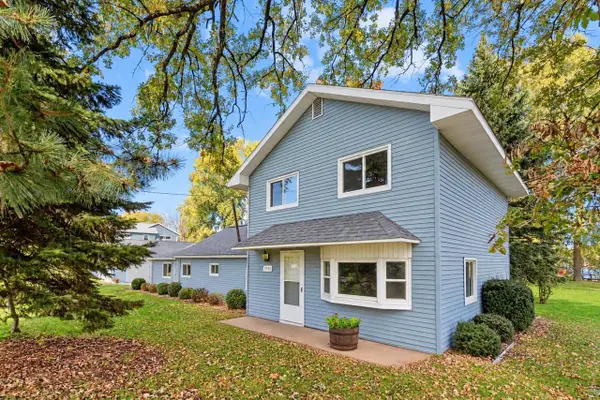 $599,900Active3 beds 2 baths2,076 sq. ft.
5592 LAKE ROAD, Oshkosh, WI 54902
MLS# 50333850Listed by: BECKMAN PROPERTIES - New
 $524,900Active3 beds 3 baths2,032 sq. ft.
850 BAVARIAN COURT, Oshkosh, WI 54901
MLS# 50333877Listed by: BEISER REALTY, LLC - New
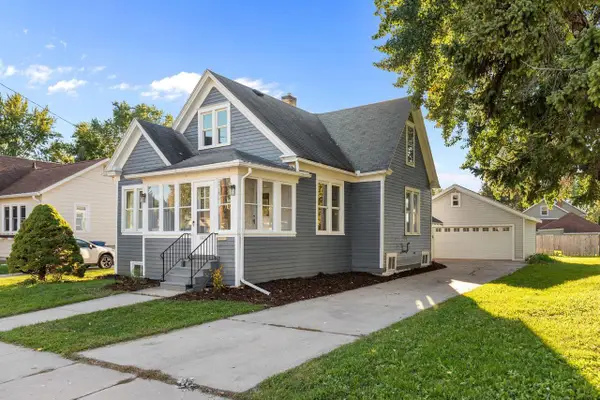 $239,900Active3 beds 2 baths1,947 sq. ft.
1021 EASTMAN STREET, Oshkosh, WI 54901
MLS# 50333878Listed by: KELLER WILLIAMS FOX CITIES - New
 $104,900Active0.11 Acres
912 ADAMS AVENUE, Oshkosh, WI 54902
MLS# 50333913Listed by: BRIDGE REALTY PARTNERS - New
 $205,000Active3 beds 1 baths1,422 sq. ft.
333 W 11TH AVENUE, Oshkosh, WI 54902
MLS# 50333919Listed by: CENTURY 21 ACE REALTY - New
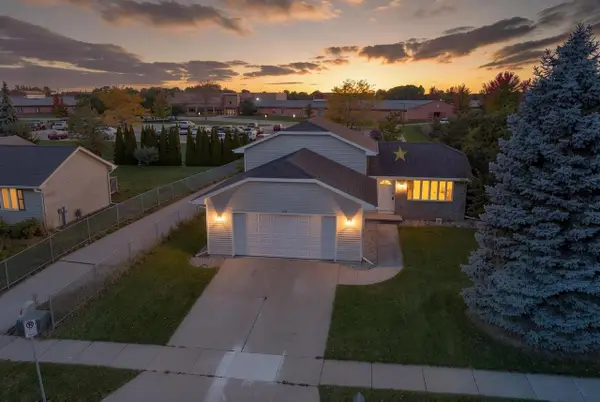 $359,900Active3 beds 3 baths1,959 sq. ft.
1755 WOODSTOCK STREET, Oshkosh, WI 54904
MLS# 50333950Listed by: RUESCH REALTY


Protect your home and budget from life's surprises with an Assurant Home Warranty, backed by a partner that supports you through every step of homeownership. Explore Plans.
© 2026 Better Homes and Gardens Real Estate LLC. An Anywhere Real Estate company. All rights reserved. Better Homes and Gardens® Real Estate is a registered trademark owned by Meredith Operations Corporation, licensed to Better Homes and Gardens Real Estate LLC and used with permission. Better Homes and Gardens Real Estate LLC fully supports the principles of the Fair Housing Act and the Equal Opportunity Act. Listing information is deemed reliable but is not guaranteed accurate.
Each office is independently owned and operated.
Any services or products provided by third parties are not provided by, affiliated with or related to Better Homes and Gardens Real Estate LLC, or its affiliated companies.