
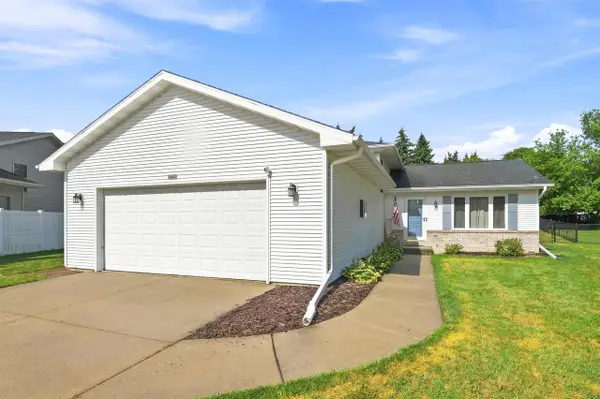
841 ECKARDT COURT, Oshkosh, WI 54902
Local realty services provided by:Better Homes and Gardens Real Estate Special Properties
Listed by: amy smith
Office: first weber oshkosh
MLS#:50332509
Source:Metro MLS
841 ECKARDT COURT,Oshkosh, WI 54902
$300,000
- 3 Beds
- 2 Baths
- 1,399 sq. ft.
- Single family
- Pending
Price summary
- Price:$300,000
- Price per sq. ft.:$214.44
About this home
Welcome home to this beautifully maintained property tucked away on a quiet cul-de-sac. The inviting eat-in kitchen boasts stunning quartz counters offering both style and functionality. Full& Half baths updated with quartz and marble countertops. Enjoy the privacy of the backyard featuring cement curbing, extensive landscaping, brick paver patio all perfect for relaxing or entertaining. An attached garage adds convenience and extra storage cabinets. This move-in-ready home has so much to offer and is sure to impress!
Contact an agent
Home facts
- Year built:1973
- Listing ID #:50332509
- Added:2 day(s) ago
- Updated:September 14, 2026 at 03:59 PM
Rooms and interior
- Bedrooms:3
- Total bathrooms:2
- Full bathrooms:1
- Kitchen Description:Dishwasher, Microwave, On Main Level, Range/Oven, Refrigerator
- Bedroom Description:Master Bedroom On Main Level
- Basement Description:Full, Partially Finished, Sump Pump
- Living area:1,399 sq. ft.
Heating and cooling
- Cooling:Central Air, Forced Air
- Heating:Forced Air, Natural Gas
Structure and exterior
- Year built:1973
- Building area:1,399 sq. ft.
- Lot area:0.25 Acres
- Construction Materials:Aluminum/Steel
- Exterior Features:Patio
- Foundation Description:Poured Concrete
- Levels:1 Story
Utilities
- Water:Municipal Water
- Sewer:Municipal Sewer
Finances and disclosures
- Price:$300,000
- Price per sq. ft.:$214.44
- Tax amount:$4,106
Features and amenities
- Appliances:Dishwasher, Microwave, Refrigerator, Washer
- Laundry features:Dryer, Washer
Parking
- Parking description:2 Car Garage, Garage - Attached, Garage Opener Included
- Garage spaces:2
New listings near 841 ECKARDT COURT
- New
 $219,900Active3 beds 1 baths1,250 sq. ft.
319 W MELVIN AVENUE, Oshkosh, WI 54901
MLS# 50332606Listed by: COACTION REAL ESTATE, LLC - New
 $295,000Active2.62 Acres
LEONARD POINT ROAD, Oshkosh, WI 54904
MLS# 50332375Listed by: CENTURY 21 ACE REALTY - New
 $240,000Active0.75 Acres
LEONARD POINT ROAD, Oshkosh, WI 54904
MLS# 50332387Listed by: CENTURY 21 ACE REALTY - New
 $245,000Active0.83 Acres
LEONARD POINT ROAD, Oshkosh, WI 54904
MLS# 50332389Listed by: CENTURY 21 ACE REALTY - New
 $230,000Active1.13 Acres
LEONARD POINT ROAD, Oshkosh, WI 54904
MLS# 50332395Listed by: CENTURY 21 ACE REALTY - New
 $225,000Active0.92 Acres
LEONARD POINT ROAD, Oshkosh, WI 54904
MLS# 50332397Listed by: CENTURY 21 ACE REALTY - New
 $285,000Active1.27 Acres
LEONARD POINT ROAD, Oshkosh, WI 54904
MLS# 50332398Listed by: CENTURY 21 ACE REALTY - New
 $319,900Active3 beds 3 baths1,728 sq. ft.
3885 COBBLESTONE COURT, Oshkosh, WI 54901
MLS# 50332425Listed by: COLDWELL BANKER REAL ESTATE GROUP - New
 $350,000Active3 beds 2 baths1,552 sq. ft.
1564 PLUMMER STREET, Oshkosh, WI 54902
MLS# 50332427Listed by: BECKMAN PROPERTIES - New
 $329,900Active4 beds 3 baths1,817 sq. ft.
1413 BOWEN STREET, Oshkosh, WI 54901
MLS# 50332432Listed by: COLDWELL BANKER REAL ESTATE GROUP


Protect your home and budget from life's surprises with an Assurant Home Warranty, backed by a partner that supports you through every step of homeownership. Explore Plans.
© 2026 Better Homes and Gardens Real Estate LLC. An Anywhere Real Estate company. All rights reserved. Better Homes and Gardens® Real Estate is a registered trademark owned by Meredith Operations Corporation, licensed to Better Homes and Gardens Real Estate LLC and used with permission. Better Homes and Gardens Real Estate LLC fully supports the principles of the Fair Housing Act and the Equal Opportunity Act. Listing information is deemed reliable but is not guaranteed accurate.
Each office is independently owned and operated.
Any services or products provided by third parties are not provided by, affiliated with or related to Better Homes and Gardens Real Estate LLC, or its affiliated companies.