
13124 11th Street, Osseo, WI 54758
Local realty services provided by:Better Homes and Gardens Real Estate Special Properties
Listed by: ethan trowbridge
Office: exp realty llc.
MLS#:1603278
Source:Metro MLS
13124 11th Street,Osseo, WI 54758
$250,000
- 3 Beds
- 2 Baths
- 1,556 sq. ft.
- Single family
- Pending
Price summary
- Price:$250,000
- Price per sq. ft.:$160.67
About this home
Welcome to this well-maintained home in the heart of Osseo! You'll love the spacious yard with plenty of room for entertaining, gardening, or simply relaxing outside. Inside, you'll find a large basement offering tons of storage or future living space, plus an attached 2-car garage for added convenience. Located close to schools, parks, local shops, and restaurants, with easy access to major highways, this home combines small-town charm with everyday convenience. It also has a brand new breaker panel and A/C! Come take a look and see why this one feels like home!
Contact an agent
Home facts
- Year built:1968
- Listing ID #:1603278
- Added:29 day(s) ago
- Updated:September 03, 2026 at 04:10 PM
Rooms and interior
- Bedrooms:3
- Total bathrooms:2
- Full bathrooms:1
- Dining Description:On Main Level
- Kitchen Description:Dishwasher, On Main Level, Range/Oven, Refrigerator
- Bedroom Description:Master Bedroom On Upper Level
- Basement Description:Finished
- Living area:1,556 sq. ft.
Heating and cooling
- Cooling:Central Air, Forced Air
- Heating:Forced Air, Natural Gas
Structure and exterior
- Year built:1968
- Building area:1,556 sq. ft.
- Lot area:0.18 Acres
- Construction Materials:Vinyl
- Exterior Features:Patio
- Foundation Description:Block
- Levels:Bi-Level
Utilities
- Water:Municipal Water
- Sewer:Municipal Sewer
Finances and disclosures
- Price:$250,000
- Price per sq. ft.:$160.67
- Tax amount:$2,626 (2025)
Features and amenities
- Appliances:Dishwasher, Refrigerator, Washer
- Laundry features:Dryer, Washer
- Amenities:Fuses
Parking
- Parking description:2 Car Garage, Garage - Attached
- Garage spaces:2
New listings near 13124 11th Street
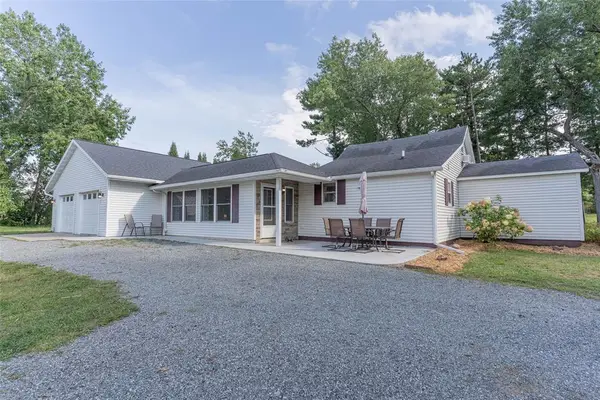 $269,900Active3 beds 1 baths1,475 sq. ft.
N51534 Buffalo Road, Osseo, WI 54758
MLS# 1604659Listed by: SYMPLE REAL ESTATE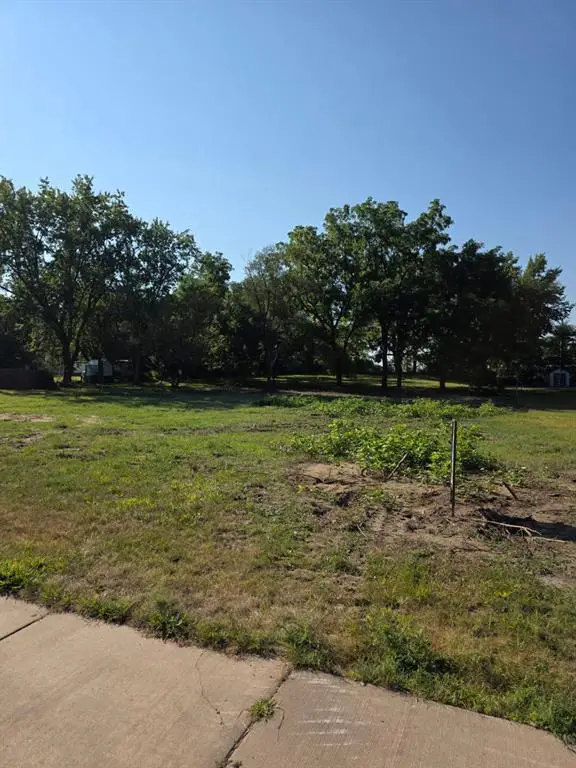 $23,000Active0.48 Acres
15 15th Street, Osseo, WI 54758
MLS# 1604644Listed by: WHY USA/RICE LAKE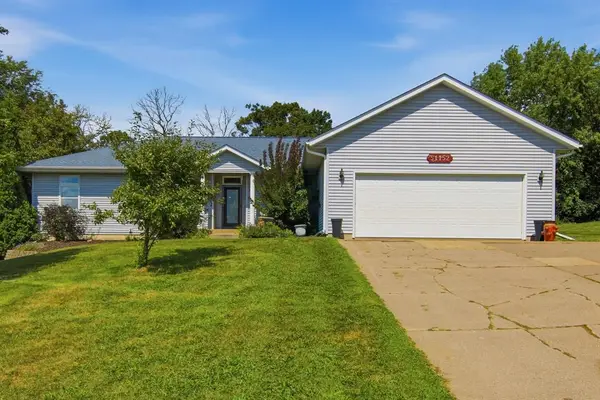 $389,000Pending3 beds 3 baths1,800 sq. ft.
51152 Oak Ridge Road, Osseo, WI 54758
MLS# 1604427Listed by: NEXTHOME WISCO SUCCESS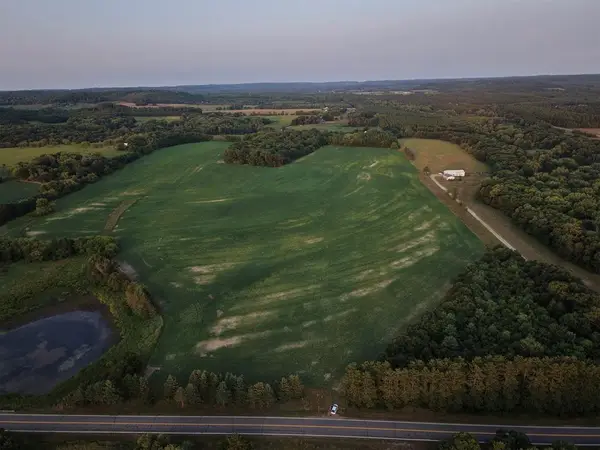 $225,000Pending41.13 Acres
N1290 County G Road, Osseo, WI 54758
MLS# 1604062Listed by: KELLER WILLIAMS PREMIER/WOODBURY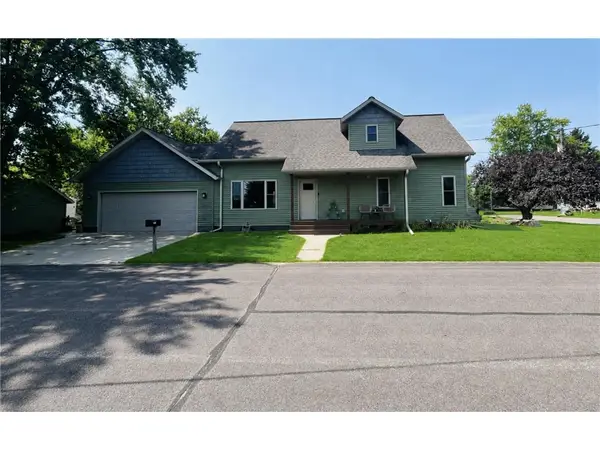 $310,000Active2 beds 3 baths1,400 sq. ft.
50369 Ridgeway Street, Osseo, WI 54758
MLS# 7121288Listed by: PROPERTY EXECUTIVES REALTY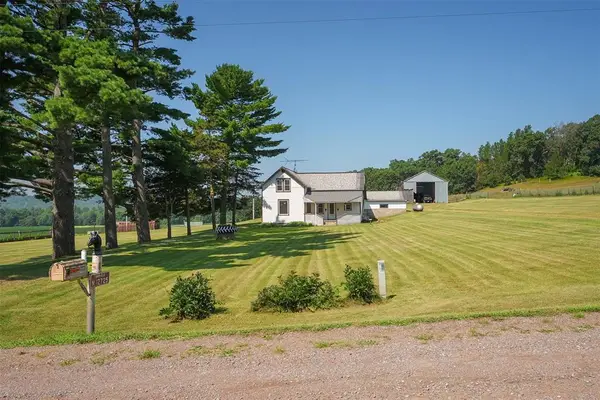 $375,000Pending3 beds 2 baths1,627 sq. ft.
N12725 Little Sweden Road, Osseo, WI 54758
MLS# 1603453Listed by: WEISS REALTY LLC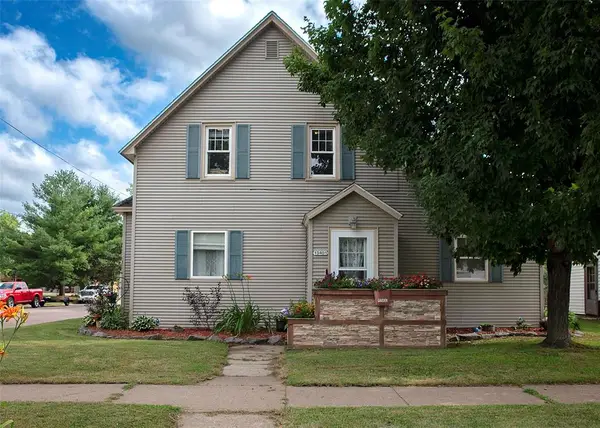 $269,900Pending4 beds 2 baths1,720 sq. ft.
13401 Thomas Street, Osseo, WI 54758
MLS# 1603497Listed by: GENERAL PROPERTY MANAGEMENT LLC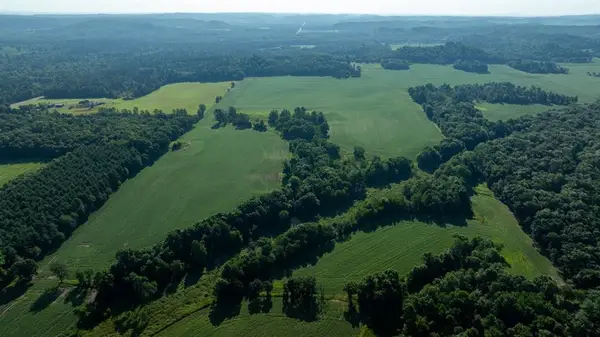 $315,000Active46 Acres
0 Little Sweden Road, Osseo, WI 54758
MLS# 1603192Listed by: WEISS REALTY LLC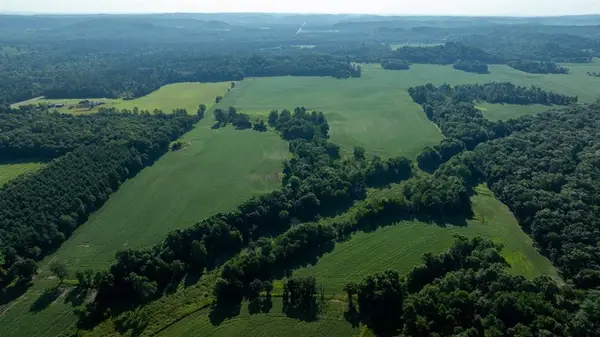 $490,000Pending98 Acres
0 Little Sweden Road, Osseo, WI 54758
MLS# 1603471Listed by: WEISS REALTY LLC


Protect your home and budget from life's surprises with an Assurant Home Warranty, backed by a partner that supports you through every step of homeownership. Explore Plans.
© 2026 Better Homes and Gardens Real Estate LLC. An Anywhere Real Estate company. All rights reserved. Better Homes and Gardens® Real Estate is a registered trademark owned by Meredith Operations Corporation, licensed to Better Homes and Gardens Real Estate LLC and used with permission. Better Homes and Gardens Real Estate LLC fully supports the principles of the Fair Housing Act and the Equal Opportunity Act. Listing information is deemed reliable but is not guaranteed accurate.
Each office is independently owned and operated.
Any services or products provided by third parties are not provided by, affiliated with or related to Better Homes and Gardens Real Estate LLC, or its affiliated companies.