
429 S PECK AVENUE, Peshtigo, WI 54157
Local realty services provided by:Better Homes and Gardens Real Estate Star Homes
Listed by: samantha emmes
Office: berkshire hathaway hs northern real estate group
MLS#:50332439
Source:Metro MLS
429 S PECK AVENUE,Peshtigo, WI 54157
$209,900
- 4 Beds
- 2 Baths
- 1,500 sq. ft.
- Single family
- Active
Price summary
- Price:$209,900
- Price per sq. ft.:$139.93
About this home
Welcome to this charming ranch-style home in the heart of Peshtigo! Featuring 4 bedrooms and 2 full baths, this spacious layout offers comfortable, single-level living. The cozy fireplace creates a warm focal point for gatherings, while the attached 2-car garage and blacktop driveway add everyday convenience. Located on a nice lot with an alley behind the home, providing added privacy and separation from neighbors. This home combines small-town living with easy access to local schools, parks, and amenities ? a must-see property with so much potential!
Contact an agent
Home facts
- Year built:2004
- Listing ID #:50332439
- Added:3 day(s) ago
- Updated:September 15, 2026 at 03:38 PM
Rooms and interior
- Bedrooms:4
- Total bathrooms:2
- Full bathrooms:2
- Bathrooms Description:At least 1 Tub
- Kitchen Description:Microwave, On Main Level, Range/Oven, Refrigerator
- Bedroom Description:Master Bedroom On Main Level
- Living area:1,500 sq. ft.
Heating and cooling
- Cooling:Central Air, Forced Air
- Heating:Forced Air, Natural Gas
Structure and exterior
- Year built:2004
- Building area:1,500 sq. ft.
- Lot area:0.21 Acres
- Architectural Style:Ranch
- Construction Materials:Vinyl
- Exterior Features:Patio
- Foundation Description:Block
- Levels:1 Story
Utilities
- Water:Municipal Water
- Sewer:Municipal Sewer
Finances and disclosures
- Price:$209,900
- Price per sq. ft.:$139.93
- Tax amount:$2,317
Features and amenities
- Appliances:Microwave, Refrigerator, Washer
- Laundry features:Dryer, Washer
- Amenities:Cable/Satellite Available, High Speed Internet
Parking
- Parking description:2 Car Garage, Garage - Attached
- Garage spaces:2
New listings near 429 S PECK AVENUE
- New
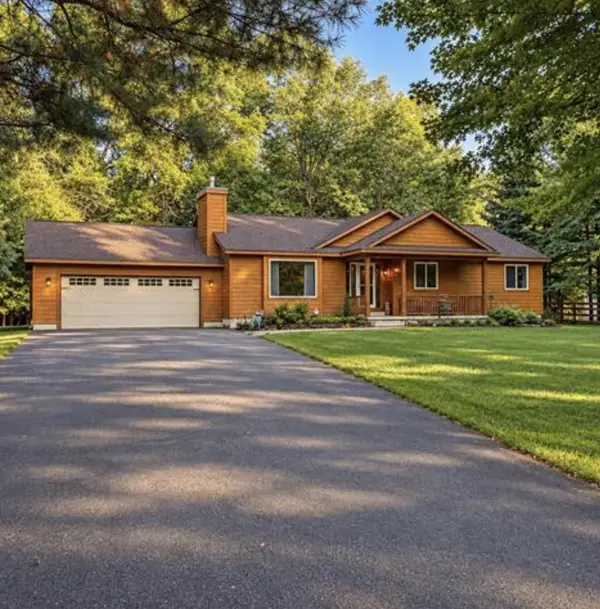 $367,900Active3 beds 4 baths2,184 sq. ft.
N3238 RIGHT OF WAY ROAD, Peshtigo, WI 54157
MLS# 50332466Listed by: WEICHERT, REALTORS-YOUR HOME TEAM - New
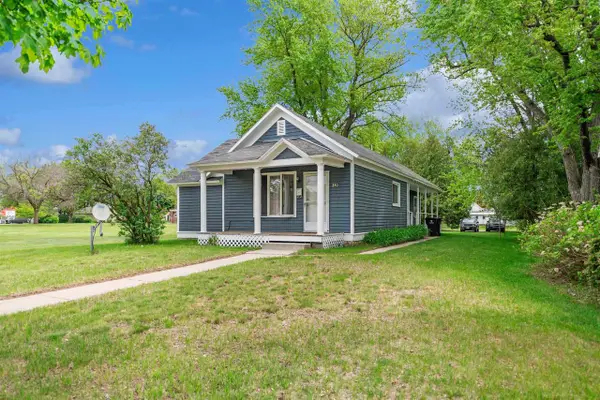 $170,000Active2 beds 1 baths1,096 sq. ft.
240 S ELLIS AVENUE, Peshtigo, WI 54157
MLS# 50332586Listed by: WEICHERT, REALTORS-YOUR HOME TEAM 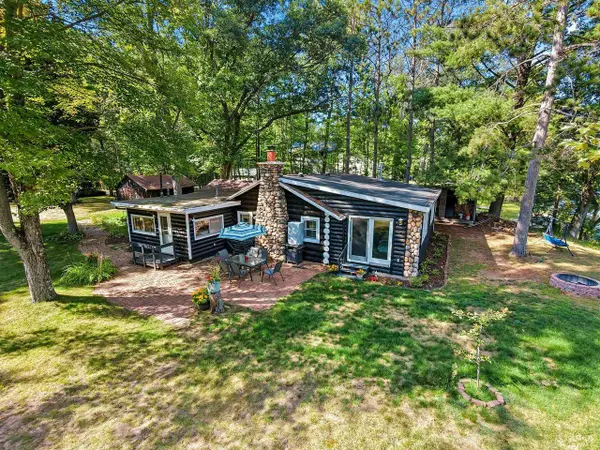 $319,900Active3 beds 1 baths1,245 sq. ft.
N3236 RIVER BEND DRIVE, Peshtigo, WI 54157
MLS# 50332135Listed by: NEW HOME REAL ESTATE, LLC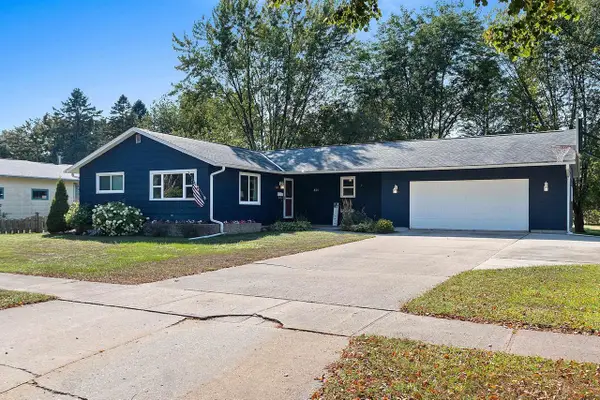 $284,900Pending3 beds 3 baths1,544 sq. ft.
451 S WELLS AVENUE, Peshtigo, WI 54157
MLS# 50332099Listed by: NEXTHOME SELECT REALTY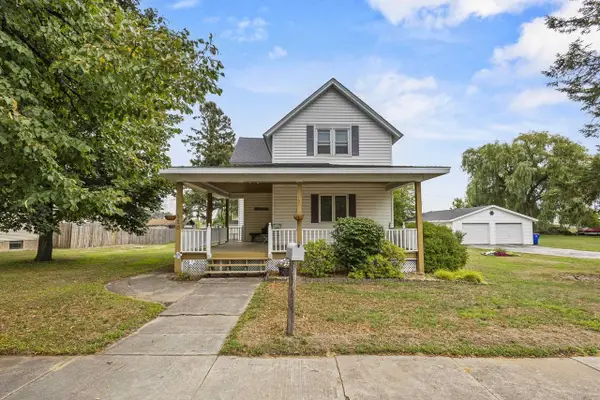 $315,000Active3 beds 2 baths2,172 sq. ft.
110 S CRANBERRY AVENUE, Peshtigo, WI 54157
MLS# 50332008Listed by: MEACHAM REALTY, INC.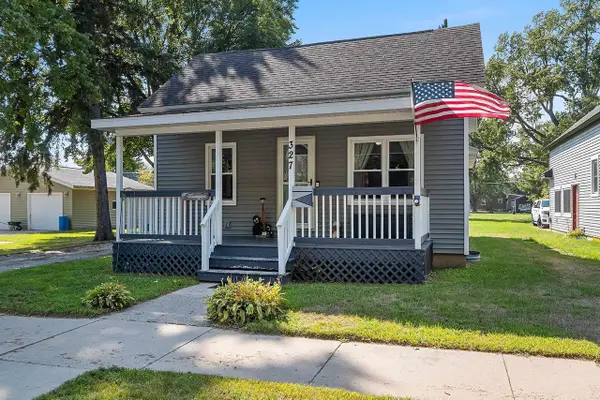 $169,900Pending3 beds 1 baths836 sq. ft.
327 S EMERY AVENUE, Peshtigo, WI 54157
MLS# 50332045Listed by: NEXTHOME SELECT REALTY $149,900Pending10.79 Acres
W4764 COUNTY ROAD B, Peshtigo, WI 54157
MLS# 50331641Listed by: VENTURE REAL ESTATE CO $349,900Active1 beds 2 baths1,560 sq. ft.
W3007 BAY ROAD, Peshtigo, WI 54157
MLS# 50331436Listed by: NEXTHOME SELECT REALTY $275,000Pending49.95 Acres
RIGHT OF WAY ROAD, Peshtigo, WI 54157
MLS# 50331267Listed by: BERKSHIRE HATHAWAY HS NORTHERN REAL ESTATE GROUP


Protect your home and budget from life's surprises with an Assurant Home Warranty, backed by a partner that supports you through every step of homeownership. Explore Plans.
© 2026 Better Homes and Gardens Real Estate LLC. An Anywhere Real Estate company. All rights reserved. Better Homes and Gardens® Real Estate is a registered trademark owned by Meredith Operations Corporation, licensed to Better Homes and Gardens Real Estate LLC and used with permission. Better Homes and Gardens Real Estate LLC fully supports the principles of the Fair Housing Act and the Equal Opportunity Act. Listing information is deemed reliable but is not guaranteed accurate.
Each office is independently owned and operated.
Any services or products provided by third parties are not provided by, affiliated with or related to Better Homes and Gardens Real Estate LLC, or its affiliated companies.