
510 AUBIN STREET, Peshtigo, WI 54157
Local realty services provided by:Better Homes and Gardens Real Estate Power Realty
Listed by: lori frank
Office: weichert, realtors-your home team
MLS#:50329617
Source:Metro MLS
510 AUBIN STREET,Peshtigo, WI 54157
$349,900
- 4 Beds
- 2 Baths
- 2,388 sq. ft.
- Single family
- Pending
Price summary
- Price:$349,900
- Price per sq. ft.:$146.52
About this home
Welcome home to this well-maintained 4-bed, 2-bath bi-level situated on a desirable corner lot! This spacious home features a 3-car attached garage and an inviting open-concept layout with a large kitchen island that's perfect for entertaining family and friends.The finished lower level offers a cozy family room complete with a wood-burning fireplace. Step outside and enjoy the screened-in deck, providing the perfect spot to relax and unwind. Conveniently located near the Peshtigo River, Badger Park, and local schools! Call today for your personal viewing!
Contact an agent
Home facts
- Year built:1980
- Listing ID #:50329617
- Added:42 day(s) ago
- Updated:August 27, 2026 at 04:06 PM
Rooms and interior
- Bedrooms:4
- Total bathrooms:2
- Full bathrooms:2
- Bathrooms Description:At least 1 Tub
- Kitchen Description:Dishwasher, Disposal, Microwave, On Upper Level, Range/Oven, Refrigerator
- Bedroom Description:Master Bedroom On Upper Level
- Basement Description:Finished, Full
- Living area:2,388 sq. ft.
Heating and cooling
- Cooling:Central Air, Forced Air
- Heating:Forced Air, Natural Gas
Structure and exterior
- Year built:1980
- Building area:2,388 sq. ft.
- Lot area:0.36 Acres
- Architectural Style:Split entry
- Construction Materials:Brick, Brick/Stone, Vinyl
- Exterior Features:Deck
- Foundation Description:Poured Concrete
- Levels:Bi-Level
Utilities
- Water:Municipal Water
- Sewer:Municipal Sewer
Finances and disclosures
- Price:$349,900
- Price per sq. ft.:$146.52
- Tax amount:$3,285
Features and amenities
- Appliances:Dishwasher, Disposal, Microwave, Refrigerator, Washer
- Laundry features:Dryer, Washer
- Amenities:High Speed Internet
Parking
- Parking description:3 Car Garage, Garage - Attached, Tandem
- Garage spaces:3
New listings near 510 AUBIN STREET
- New
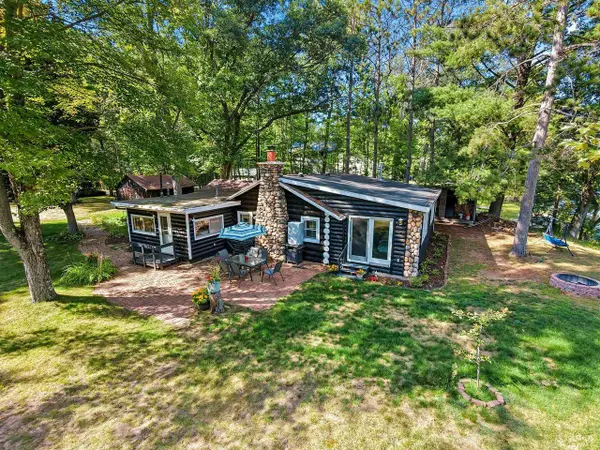 $319,900Active3 beds 1 baths1,245 sq. ft.
N3236 RIVER BEND DRIVE, Peshtigo, WI 54157
MLS# 50332135Listed by: NEW HOME REAL ESTATE, LLC - New
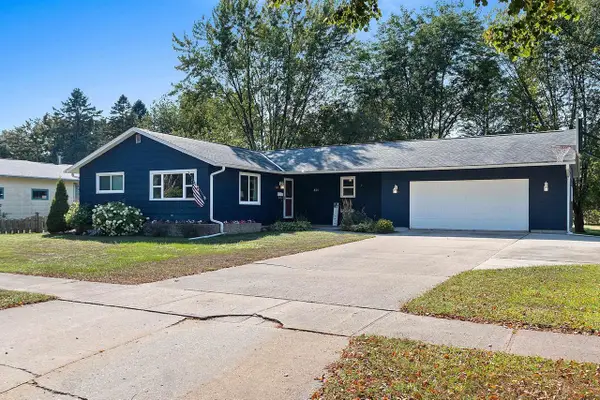 $284,900Active3 beds 3 baths1,544 sq. ft.
451 S WELLS AVENUE, Peshtigo, WI 54157
MLS# 50332099Listed by: NEXTHOME SELECT REALTY - New
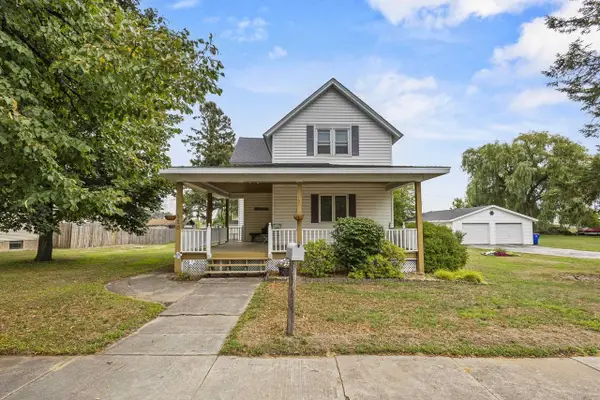 $315,000Active3 beds 2 baths2,172 sq. ft.
110 S CRANBERRY AVENUE, Peshtigo, WI 54157
MLS# 50332008Listed by: MEACHAM REALTY, INC. - New
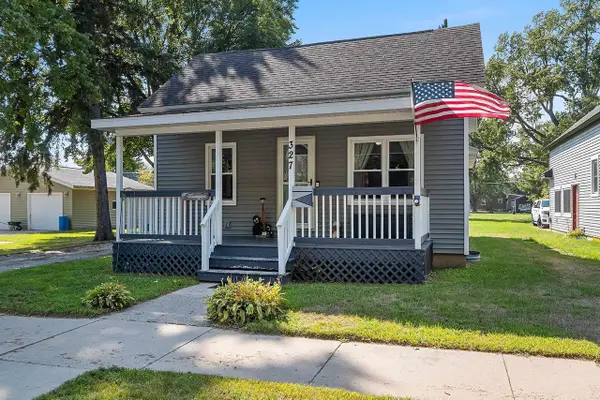 $169,900Active3 beds 1 baths836 sq. ft.
327 S EMERY AVENUE, Peshtigo, WI 54157
MLS# 50332045Listed by: NEXTHOME SELECT REALTY - New
 $149,900Active10.79 Acres
W4764 COUNTY ROAD B, Peshtigo, WI 54157
MLS# 50331641Listed by: VENTURE REAL ESTATE CO  $374,900Active1 beds 2 baths1,560 sq. ft.
W3007 BAY ROAD, Peshtigo, WI 54157
MLS# 50331436Listed by: NEXTHOME SELECT REALTY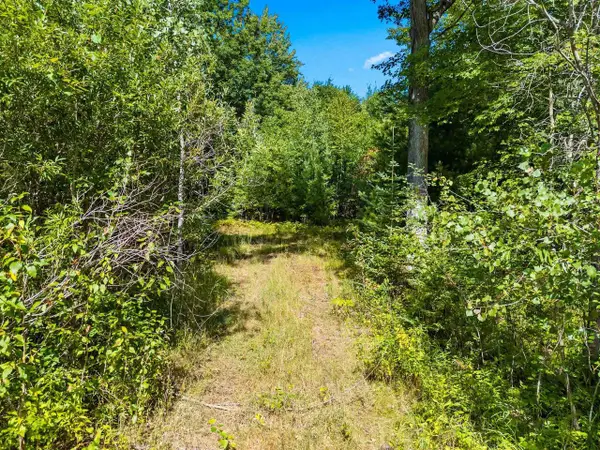 $275,000Pending49.95 Acres
RIGHT OF WAY ROAD, Peshtigo, WI 54157
MLS# 50331267Listed by: BERKSHIRE HATHAWAY HS NORTHERN REAL ESTATE GROUP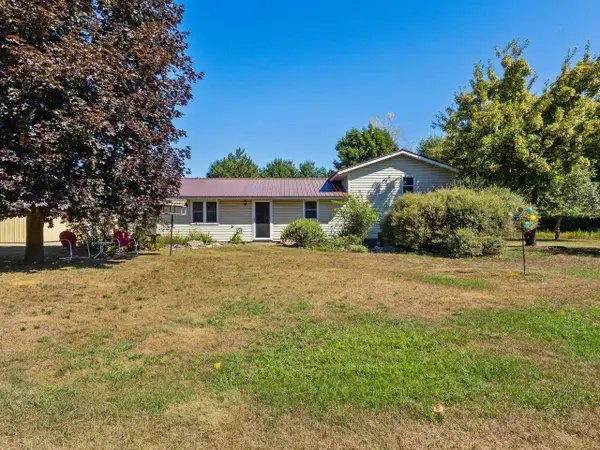 $314,900Active4 beds 1 baths1,859 sq. ft.
N3159 SEWARD HEIGHTS ROAD, Peshtigo, WI 54157
MLS# 50331229Listed by: ASSIST 2 SELL BUYERS & SELLERS REALTY, LLC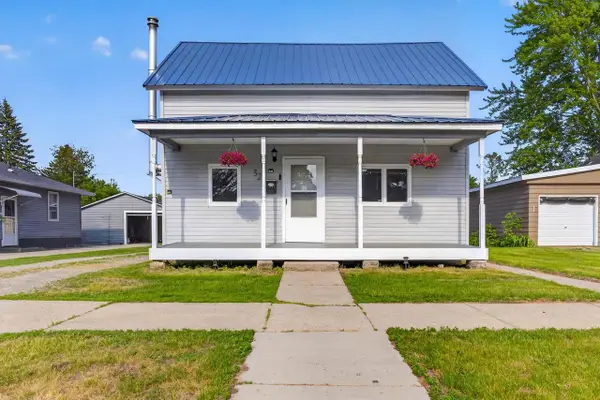 $125,000Pending2 beds 1 baths1,552 sq. ft.
326 S ELLIS AVENUE, Peshtigo, WI 54157
MLS# 50331099Listed by: FINALLY HOME REAL ESTATE $454,999Active3 beds 3 baths2,300 sq. ft.
W5150 RED SCHOOL ROAD, Peshtigo, WI 54157
MLS# 50331108Listed by: WEICHERT, REALTORS-YOUR HOME TEAM


Protect your home and budget from life's surprises with an Assurant Home Warranty, backed by a partner that supports you through every step of homeownership. Explore Plans.
© 2026 Better Homes and Gardens Real Estate LLC. An Anywhere Real Estate company. All rights reserved. Better Homes and Gardens® Real Estate is a registered trademark owned by Meredith Operations Corporation, licensed to Better Homes and Gardens Real Estate LLC and used with permission. Better Homes and Gardens Real Estate LLC fully supports the principles of the Fair Housing Act and the Equal Opportunity Act. Listing information is deemed reliable but is not guaranteed accurate.
Each office is independently owned and operated.
Any services or products provided by third parties are not provided by, affiliated with or related to Better Homes and Gardens Real Estate LLC, or its affiliated companies.