
N3212 COUNTY RD D, Peshtigo, WI 54157
Local realty services provided by:Better Homes and Gardens Real Estate Power Realty
Listed by: samantha emmes
Office: berkshire hathaway hs northern real estate group
MLS#:50325747
Source:Metro MLS
N3212 COUNTY RD D,Peshtigo, WI 54157
$250,000
- 2 Beds
- 2 Baths
- 1,305 sq. ft.
- Single family
- Pending
Price summary
- Price:$250,000
- Price per sq. ft.:$191.57
About this home
This charming 2-bedroom, 1.5-bath home located just outside of Peshtigo sits on 2.7 beautiful acres and offers the perfect blend of comfort, convenience, and privacy! Move-in ready and full of potential, this property features a spacious 3-car attached garage with plenty of room for vehicles, storage, or hobbies, along with an additional shed for extra storage or workspace. Enjoy the peaceful setting with a beautiful tree-lined driveway that creates a secluded and welcoming feel from the moment you arrive. The 2.7-acre lot provides plenty of space to enjoy the outdoors while still being conveniently located near schools, parks, shopping, and local amenities. Appliances included. Don?t miss your opportunity to own this well-maintained home in a desirable location.
Contact an agent
Home facts
- Year built:1940
- Listing ID #:50325747
- Added:82 day(s) ago
- Updated:July 20, 2026 at 02:46 PM
Rooms and interior
- Bedrooms:2
- Total bathrooms:2
- Full bathrooms:1
- Dining Description:On Main Level
- Bathrooms Description:At least 1 Tub
- Kitchen Description:Microwave, On Main Level, Range/Oven, Refrigerator
- Bedroom Description:Master Bedroom On Main Level
- Basement Description:Full
- Living area:1,305 sq. ft.
Heating and cooling
- Cooling:Forced Air
- Heating:Electric, Forced Air
Structure and exterior
- Year built:1940
- Building area:1,305 sq. ft.
- Lot area:2.71 Acres
- Lot Features:Wooded
- Construction Materials:Aluminum/Steel
- Exterior Features:Deck
- Foundation Description:Block
- Levels:1.5 Story
Utilities
- Water:Well
- Sewer:Private Septic System
Finances and disclosures
- Price:$250,000
- Price per sq. ft.:$191.57
- Tax amount:$1,607
Features and amenities
- Appliances:Microwave, Refrigerator, Washer
- Laundry features:Dryer, Washer
- Amenities:Cable/Satellite Available, High Speed Internet
Parking
- Parking description:3 Car Garage, Garage - Attached
- Garage spaces:3
New listings near N3212 COUNTY RD D
- New
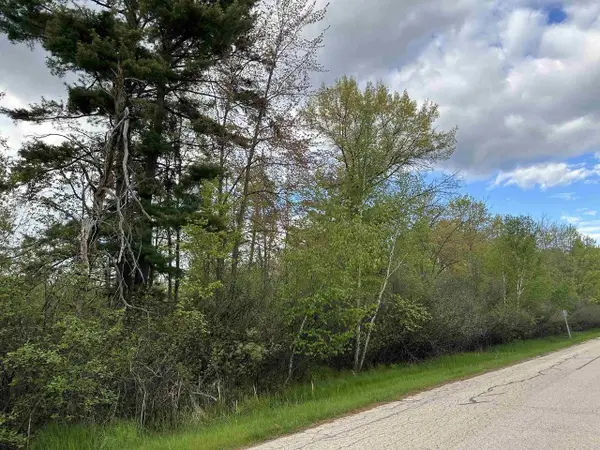 $15,000Active0.72 Acres
MCGRAW STREET, Peshtigo, WI 54157
MLS# 50330719Listed by: KELLER WILLIAMS GREEN BAY - New
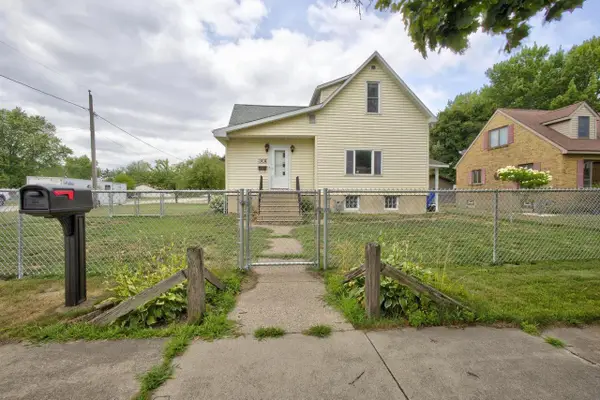 $239,900Active3 beds 2 baths1,889 sq. ft.
301 N NOQUEBAY AVENUE, Peshtigo, WI 54157
MLS# 50330605Listed by: ASSIST 2 SELL BUYERS & SELLERS REALTY, LLC - New
 $99,900Active3 beds 1 baths924 sq. ft.
W2885 SPITZMACHER ROAD, Peshtigo, WI 54157
MLS# 50330628Listed by: VENTURE REAL ESTATE CO - New
 $130,000Active39.2 Acres
N1846 Harbor Rd, Peshtigo, WI 54157
MLS# 1975309Listed by: HOMESTEAD REALTY, INC - New
 $164,900Active2 beds 1 baths1,636 sq. ft.
250 S BROWN AVENUE, Peshtigo, WI 54157
MLS# 50330374Listed by: STATE WIDE REAL ESTATE OF MI-WI, INC. - New
 $154,900Active3 beds 1 baths1,300 sq. ft.
508 FRENCH STREET, Peshtigo, WI 54157
MLS# 50330229Listed by: BROADWAY REAL ESTATE 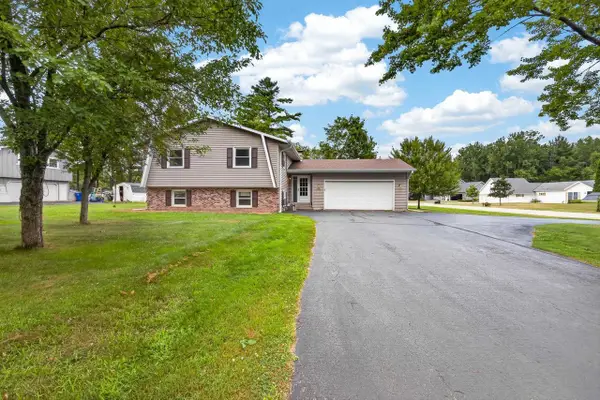 $349,900Pending4 beds 2 baths2,388 sq. ft.
510 AUBIN STREET, Peshtigo, WI 54157
MLS# 50329617Listed by: WEICHERT, REALTORS-YOUR HOME TEAM $249,900Active5 beds 1 baths1,638 sq. ft.
139 N WOOD AVENUE, Peshtigo, WI 54157
MLS# 50329367Listed by: BERKSHIRE HATHAWAY HS BAY AREA REALTY $199,900Active3 beds 2 baths1,392 sq. ft.
120 MEYER AVENUE, Peshtigo, WI 54157
MLS# 50328898Listed by: PLACE PERFECT REALTY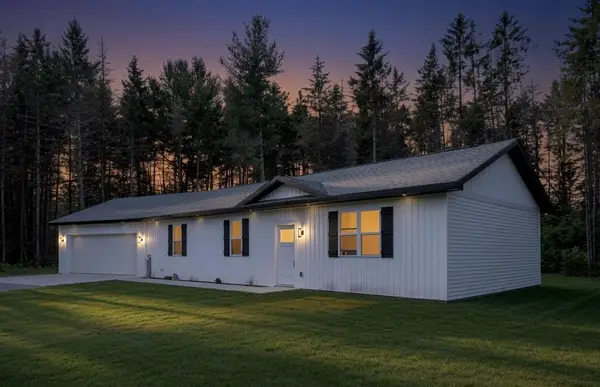 $320,000Pending3 beds 2 baths1,300 sq. ft.
601 RAINBOW CIRCLE, Peshtigo, WI 54157
MLS# 50328936Listed by: WEICHERT, REALTORS-YOUR HOME TEAM


Protect your home and budget from life's surprises with an Assurant Home Warranty, backed by a partner that supports you through every step of homeownership. Explore Plans.
© 2026 Better Homes and Gardens Real Estate LLC. An Anywhere Real Estate company. All rights reserved. Better Homes and Gardens® Real Estate is a registered trademark owned by Meredith Operations Corporation, licensed to Better Homes and Gardens Real Estate LLC and used with permission. Better Homes and Gardens Real Estate LLC fully supports the principles of the Fair Housing Act and the Equal Opportunity Act. Listing information is deemed reliable but is not guaranteed accurate.
Each office is independently owned and operated.
Any services or products provided by third parties are not provided by, affiliated with or related to Better Homes and Gardens Real Estate LLC, or its affiliated companies.