
W4757 COUNTY ROAD D, Peshtigo, WI 54157
Local realty services provided by:Better Homes and Gardens Real Estate Star Homes
Listed by: francine kitkowski
Office: assist 2 sell buyers & sellers realty, llc.
MLS#:50330742
Source:Metro MLS
W4757 COUNTY ROAD D,Peshtigo, WI 54157
$359,900
- 3 Beds
- 2 Baths
- 1,492 sq. ft.
- Single family
- Active
Price summary
- Price:$359,900
- Price per sq. ft.:$241.22
About this home
Peshtigo WI, Town of Grover, 3.1 acre property zoned Ag-1, allowing for a variety of animals. It features a 3-BR, 1.5 BA all-brick ranch home. About 1,495 square feet with an updated custom kitchen, wood cabinets, includes appliances, 2 mini splits AC, lifetime warranty on most windows, some updated flooring, bedrooms have hw flooring and a full basement. Main floor laundry. Attached garage with epoxy flooring. Side of garage has solar panels. The property includes a barn with 3 stalls, power and water, electric fence, a pole building, and a small shed offering plenty of space for hobbies, storage and animals.
Contact an agent
Home facts
- Year built:1959
- Listing ID #:50330742
- Added:46 day(s) ago
- Updated:September 24, 2026 at 04:25 PM
Rooms and interior
- Bedrooms:3
- Total bathrooms:2
- Full bathrooms:1
- Kitchen Description:On Main Level
- Bedroom Description:Master Bedroom On Main Level
- Basement Description:Full
- Living area:1,492 sq. ft.
Heating and cooling
- Heating:Boiler, LP Gas
Structure and exterior
- Year built:1959
- Building area:1,492 sq. ft.
- Lot area:3.16 Acres
- Construction Materials:Brick, Brick/Stone
- Foundation Description:Block
- Levels:1 Story
Utilities
- Water:Well
- Sewer:Mound System, Private Septic System
Finances and disclosures
- Price:$359,900
- Price per sq. ft.:$241.22
- Tax amount:$2,839
Parking
- Parking description:2 Car Garage, Garage - Attached
- Garage spaces:2
New listings near W4757 COUNTY ROAD D
- New
 $165,000Active0.5 Acres
801 FRENCH STREET, Peshtigo, WI 54157
MLS# 50333134Listed by: CENTURY 21 ACE REALTY - New
 $695,000Active5 beds 4 baths5,212 sq. ft.
450 Marnie 1.07 acres Lane, Peshtigo, WI 54157
MLS# 2033297Listed by: DARE TO DREAM TEAM REAL BROKER LLC - New
 $99,900Active-- beds -- baths1,794 sq. ft.
270 S CRANBERRY AVENUE, Peshtigo, WI 54157
MLS# 50333081Listed by: ASSIST 2 SELL BUYERS & SELLERS REALTY, LLC  $40,000Pending0.46 Acres
S ELLIS AVENUE, Peshtigo, WI 54157
MLS# 50332935Listed by: WEICHERT, REALTORS-YOUR HOME TEAM- New
 $625,000Active3 beds 3 baths2,444 sq. ft.
W3545 RICHTER ROAD, Peshtigo, WI 54157
MLS# 50332835Listed by: BROADWAY REAL ESTATE  $739,900Active5 beds 4 baths5,212 sq. ft.
450 Marnie Lane, Peshtigo, WI 54157
MLS# 2032871Listed by: DARE TO DREAM TEAM REAL BROKER LLC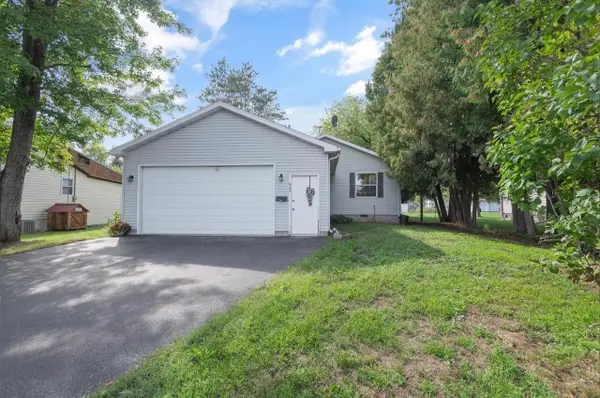 $209,900Active4 beds 2 baths1,500 sq. ft.
429 S PECK AVENUE, Peshtigo, WI 54157
MLS# 50332439Listed by: BERKSHIRE HATHAWAY HS NORTHERN REAL ESTATE GROUP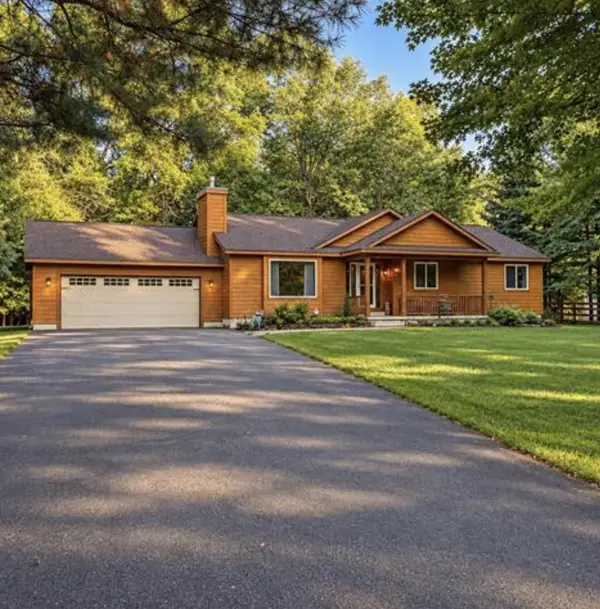 $367,900Pending3 beds 4 baths2,184 sq. ft.
N3238 RIGHT OF WAY ROAD, Peshtigo, WI 54157
MLS# 50332466Listed by: WEICHERT, REALTORS-YOUR HOME TEAM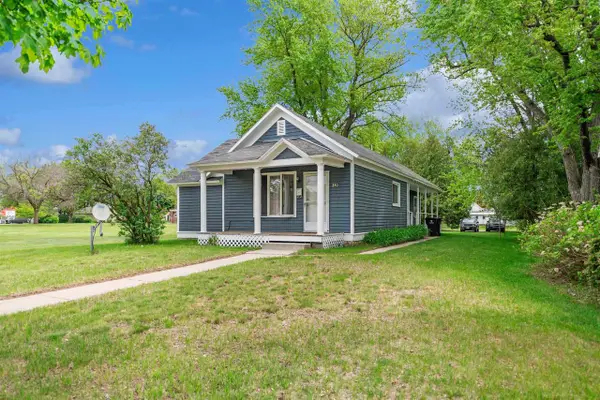 $170,000Active2 beds 1 baths1,096 sq. ft.
240 S ELLIS AVENUE, Peshtigo, WI 54157
MLS# 50332586Listed by: WEICHERT, REALTORS-YOUR HOME TEAM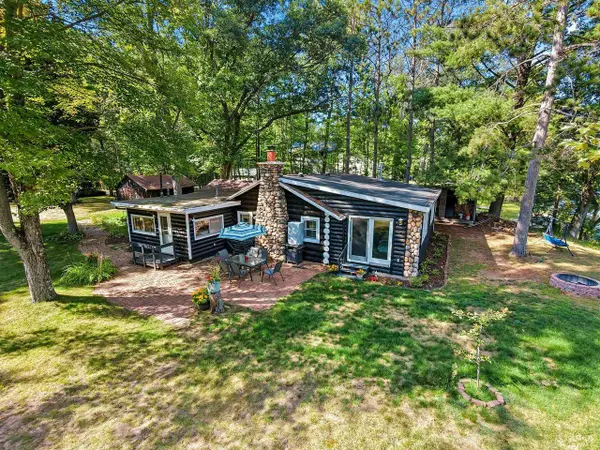 $319,900Active3 beds 1 baths1,245 sq. ft.
N3236 RIVER BEND DRIVE, Peshtigo, WI 54157
MLS# 50332135Listed by: NEW HOME REAL ESTATE, LLC


Protect your home and budget from life's surprises with an Assurant Home Warranty, backed by a partner that supports you through every step of homeownership. Explore Plans.
© 2026 Better Homes and Gardens Real Estate LLC. An Anywhere Real Estate company. All rights reserved. Better Homes and Gardens® Real Estate is a registered trademark owned by Meredith Operations Corporation, licensed to Better Homes and Gardens Real Estate LLC and used with permission. Better Homes and Gardens Real Estate LLC fully supports the principles of the Fair Housing Act and the Equal Opportunity Act. Listing information is deemed reliable but is not guaranteed accurate.
Each office is independently owned and operated.
Any services or products provided by third parties are not provided by, affiliated with or related to Better Homes and Gardens Real Estate LLC, or its affiliated companies.