
384 Willow Grove DRIVE #F, Pewaukee, WI 53072
Local realty services provided by:Better Homes and Gardens Real Estate Star Homes
Listed by: lisa nevinski
Office: lannon stone realty llc.
MLS#:1974977
Source:Metro MLS
384 Willow Grove DRIVE #F,Pewaukee, WI 53072
$289,900
- 2 Beds
- 2 Baths
- 1,328 sq. ft.
- Condominium
- Active
Price summary
- Price:$289,900
- Price per sq. ft.:$218.3
- Monthly HOA dues:$380
About this home
Welcome to Wildwood Village in prestigious Pewaukee! Enjoy top-rated Pewaukee Schools & an unbeatable location just minutes from Pewaukee Beach, Liberty Park, & an abundance of popular restaurants & shopping. Step inside to a spacious living room featuring a natural fireplace, bayed out area, & adjoining dining room for additional seating for gatherings. The bright, updated kitchen is sure to impress with granite countertops, white cabinets, skylight, charming dinette - leads to private balcony. Both bathrooms have been updated including a stunning upper bathroom with two vanities, storage cabinet, quartz, & beautiful walk-in shower w/ glass door. Dreamy bedrooms, spacious walk-in closet, lower level storage & large two car garage. Furnace & AC 2025, water heater 2022, water softener 2020.
Contact an agent
Home facts
- Year built:1984
- Listing ID #:1974977
- Added:1 day(s) ago
- Updated:August 06, 2026 at 05:02 PM
Rooms and interior
- Bedrooms:2
- Total bathrooms:2
- Full bathrooms:1
- Flooring:Wood or Sim.Wood Floors
- Dining Description:On Main Level
- Bathrooms Description:Ceramic Tile
- Kitchen Description:Dishwasher, Disposal, Microwave, On Main Level, Oven, Range, Refrigerator
- Bedroom Description:Master Bedroom On Upper Level, Walk-In Closet(s)
- Basement Description:Partial
- Living area:1,328 sq. ft.
Heating and cooling
- Cooling:Central Air, Forced Air
- Heating:Forced Air, Natural Gas
Structure and exterior
- Year built:1984
- Building area:1,328 sq. ft.
- Construction Materials:Brick, Brick/Stone, Wood
- Exterior Features:Balcony, Private Entry
- Foundation Description:Block
- Levels:2 Story
Schools
- High school:Pewaukee
- Middle school:Asa Clark
- Elementary school:Pewaukee Lake
Utilities
- Water:Municipal Water
- Sewer:Municipal Sewer
Finances and disclosures
- Price:$289,900
- Price per sq. ft.:$218.3
- Tax amount:$2,589 (2025)
Features and amenities
- Appliances:Dishwasher, Disposal, Microwave, Oven, Range, Refrigerator, Washer
- Laundry features:Dryer, In-Unit Laundry, Washer
- Amenities:Cable/Satellite Available, Skylight(s), Water Filtration Own, Water Softener
Parking
- Parking description:2 Car Garage, Garage - Attached, Garage Opener Included
- Garage spaces:2
New listings near 384 Willow Grove DRIVE #F
- New
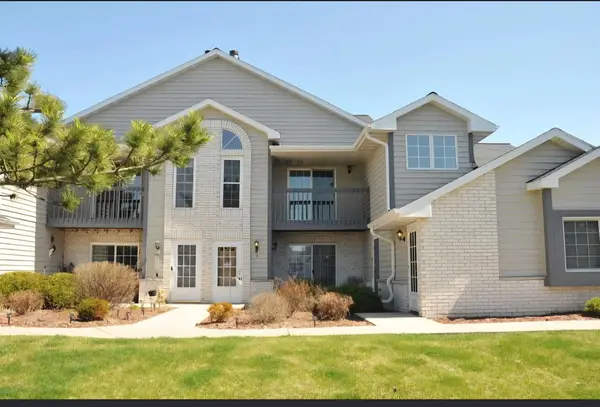 $290,000Active2 beds 2 baths1,223 sq. ft.
W240N2566 E Parkway Meadow Cir, Pewaukee, WI 53072
MLS# 1974628Listed by: GATES & GABLES REALTY - New
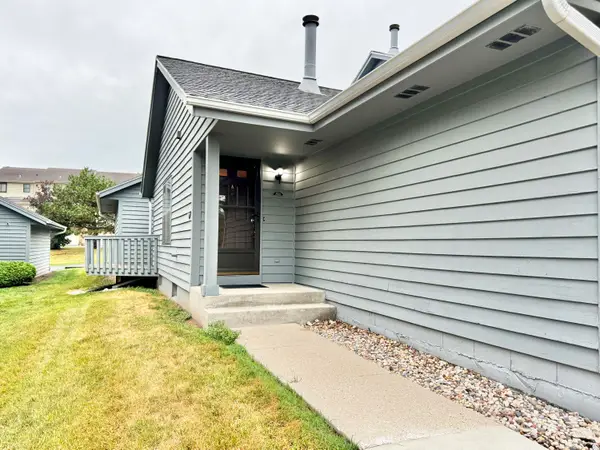 $279,900Active2 beds 2 baths1,289 sq. ft.
385 Lexington Ct, Pewaukee, WI 53072
MLS# 1974068Listed by: LAKE COUNTRY FLAT FEE - New
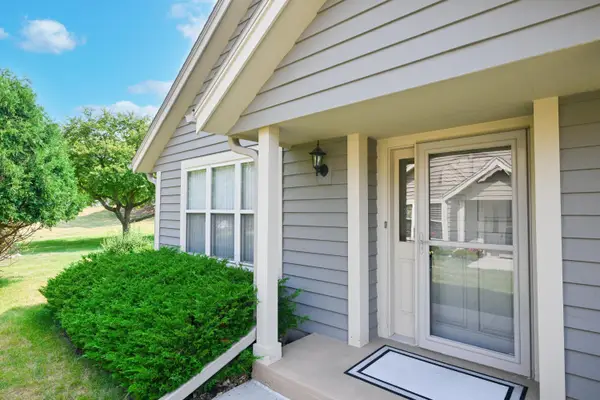 $350,000Active2 beds 2 baths1,360 sq. ft.
N24W24000 Brandon Oaks Dr, Pewaukee, WI 53072
MLS# 1974076Listed by: SHOREWEST REALTORS, INC. 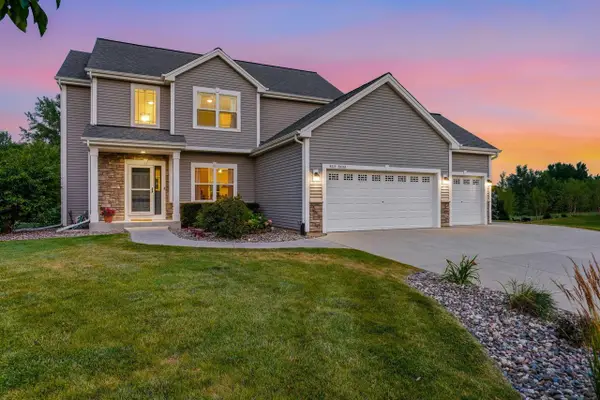 $849,900Pending5 beds 4 baths3,150 sq. ft.
W229N4340 Baker COURT, Pewaukee, WI 53072
MLS# 1973908Listed by: KELLER WILLIAMS REALTY-LAKE COUNTRY- New
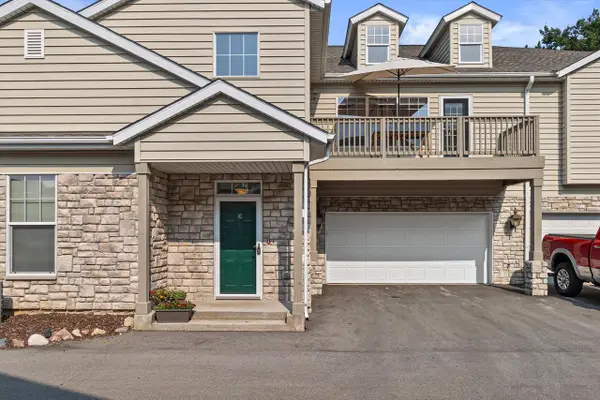 $359,900Active2 beds 2 baths1,429 sq. ft.
N16W26401 Meadowgrass CIRCLE #D, Pewaukee, WI 53072
MLS# 1973888Listed by: REDFIN CORPORATION - New
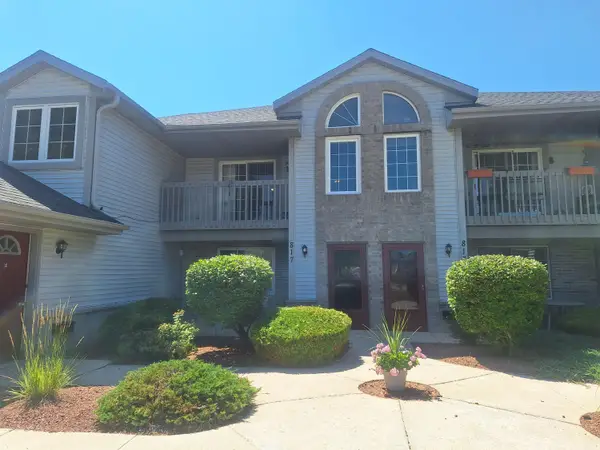 $265,000Active2 beds 2 baths1,260 sq. ft.
817 Quinlan Dr, Pewaukee, WI 53072
MLS# 1973804Listed by: SHOWPLACE REALTY - New
 $479,900Active3 beds 2 baths1,706 sq. ft.
241 Parkview COURT, Pewaukee, WI 53072
MLS# 1973686Listed by: OGDEN & COMPANY, INC.  $349,900Pending4 beds 2 baths1,723 sq. ft.
122 Elm STREET, Pewaukee, WI 53072
MLS# 1973667Listed by: SHOREWEST REALTORS, INC.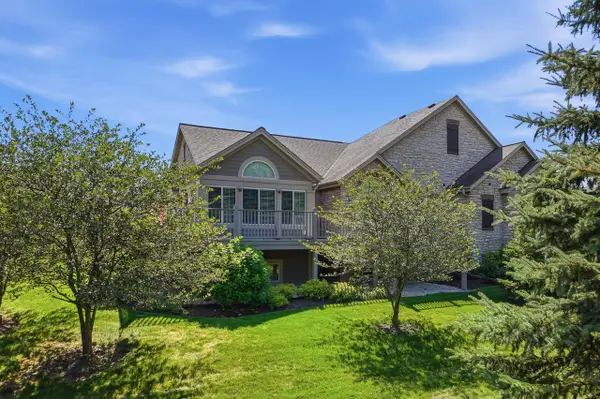 $649,900Pending3 beds 3 baths3,061 sq. ft.
W250N4997 William DRIVE, Pewaukee, WI 53072
MLS# 1973587Listed by: LAKE COUNTRY FLAT FEE


Protect your home and budget from life's surprises with an Assurant Home Warranty, backed by a partner that supports you through every step of homeownership. Explore Plans.
© 2026 Better Homes and Gardens Real Estate LLC. An Anywhere Real Estate company. All rights reserved. Better Homes and Gardens® Real Estate is a registered trademark owned by Meredith Operations Corporation, licensed to Better Homes and Gardens Real Estate LLC and used with permission. Better Homes and Gardens Real Estate LLC fully supports the principles of the Fair Housing Act and the Equal Opportunity Act. Listing information is deemed reliable but is not guaranteed accurate.
Each office is independently owned and operated.
Any services or products provided by third parties are not provided by, affiliated with or related to Better Homes and Gardens Real Estate LLC, or its affiliated companies.