
W250N4997 William DRIVE, Pewaukee, WI 53072
Local realty services provided by:Better Homes and Gardens Real Estate Special Properties
Listed by: paul liebe
Office: lake country flat fee
MLS#:1973587
Source:Metro MLS
W250N4997 William DRIVE,Pewaukee, WI 53072
$680,000
- 3 Beds
- 3 Baths
- - sq. ft.
- Condominium
- Sold
Sorry, we are unable to map this address
Price summary
- Price:$680,000
- Monthly HOA dues:$500
About this home
Exceptional ranch condo in The Glen at Seven Stones! Enjoy this premium location within the community, bordering wooded backdrop. Spacious interior includes a beautifully finished lower level. Main level has large great room with vaulted ceiling and gas fireplace. French doors lead to cozy sun room with walls of windows. Additional den-office on main level. Kitchen includes granite countertops, breakfast bar, SS appliances, and adjoining dining room. 2 bedrooms and 2 full baths on the main level. Primary suite has large walk-in closet and private bath. Main floor laundry with washer-dryer included. Lower level offers a large finished family room, full bath, and 3rd bedroom with cedar closet. Plenty of extra storage space. Complex offers a clubhouse and pool. Excellent location!
Contact an agent
Home facts
- Year built:2013
- Listing ID #:1973587
- Added:57 day(s) ago
- Updated:September 24, 2026 at 08:25 AM
Rooms and interior
- Bedrooms:3
- Total bathrooms:3
- Full bathrooms:3
- Flooring:Wood or Sim.Wood Floors
- Dining Description:On Main Level
- Bathrooms Description:Ceramic Tile, Master Bedroom Bath, Master Bedroom Bath: Walk-In Shower, Shower Over Tub, Shower Stall, Tub Only
- Kitchen Description:Dishwasher, Microwave, On Main Level, Oven, Range, Refrigerator
- Bedroom Description:Master Bedroom On Main Level, Walk-In Closet(s)
- Basement Description:8'+ Ceiling, Finished, Full, Full Size Windows
Heating and cooling
- Cooling:Central Air, Forced Air
- Heating:Forced Air, Natural Gas, Zoned Heating
Structure and exterior
- Year built:2013
- Construction Materials:Aluminum Trim, Brick/Stone, Fiber Cement, Stone
- Exterior Features:Balcony, Private Entry
- Foundation Description:Poured Concrete
- Levels:1 Story
Schools
- High school:Arrowhead
Utilities
- Water:Municipal Water
- Sewer:Municipal Sewer
Finances and disclosures
- Price:$680,000
- Tax amount:$5,990 (2025)
Features and amenities
- Appliances:Dishwasher, Microwave, Oven, Range, Refrigerator, Washer
- Laundry features:Dryer, In-Unit Laundry, Washer
- Amenities:Cable/Satellite Available, Cathedral/Vaulted Ceiling, Water Filtration Own, Water Softener
Parking
- Parking description:2 Car Garage, Garage - Attached, Garage Opener Included, Surface
- Garage spaces:2
New listings near W250N4997 William DRIVE
- Open Sat, 11am to 12:30pmNew
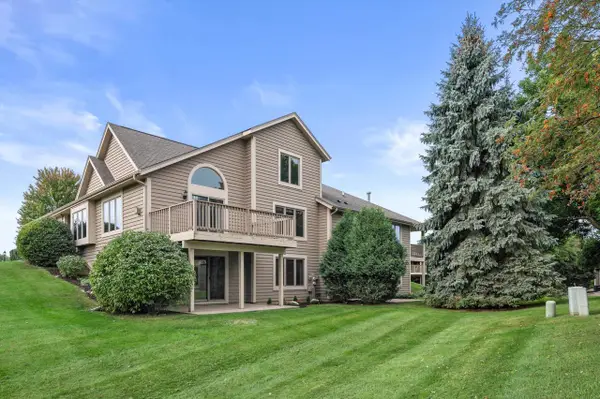 $510,000Active2 beds 4 baths2,652 sq. ft.
W240N2377 Range Line COURT #B, Pewaukee, WI 53072
MLS# 1981677Listed by: FIRST WEBER INC - DELAFIELD - Open Sat, 12am to 3pmNew
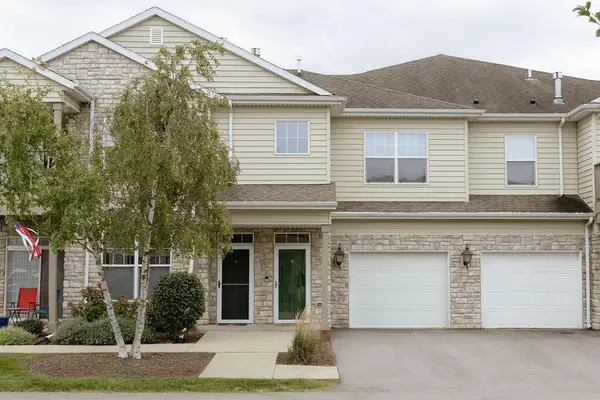 $289,000Active1 beds 1 baths1,016 sq. ft.
N17W26522 Meadowgrass CIRCLE #B, Pewaukee, WI 53072
MLS# 1981554Listed by: BERKSHIRE HATHAWAY HOMESERVICES METRO REALTY - New
 $405,000Active3 beds 2 baths1,309 sq. ft.
W279N1666 Prospect Ave, Pewaukee, WI 53072
MLS# 1981219Listed by: CENTURY 21 AFFILIATED-WAUWATOSA - New
 $599,900Active2 beds 2 baths1,765 sq. ft.
N50W25074 William DRIVE, Pewaukee, WI 53072
MLS# 1981204Listed by: FIRST WEBER INC - DELAFIELD - Open Thu, 5:30 to 7pmNew
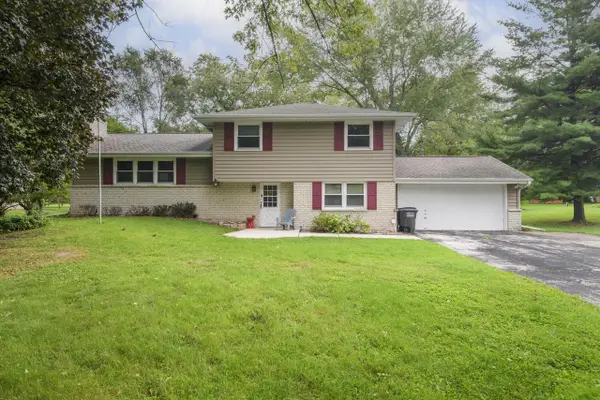 $494,900Active4 beds 2 baths1,996 sq. ft.
W276N1606 Spring Creek DRIVE, Pewaukee, WI 53072
MLS# 1981136Listed by: LIST 4 LESS MLS OF WI  $2,300,000Pending3 beds 4 baths3,500 sq. ft.
W303N2664 Maple AVENUE, Pewaukee, WI 53072
MLS# 1981083Listed by: PATRICK BOLGER REALTY GROUP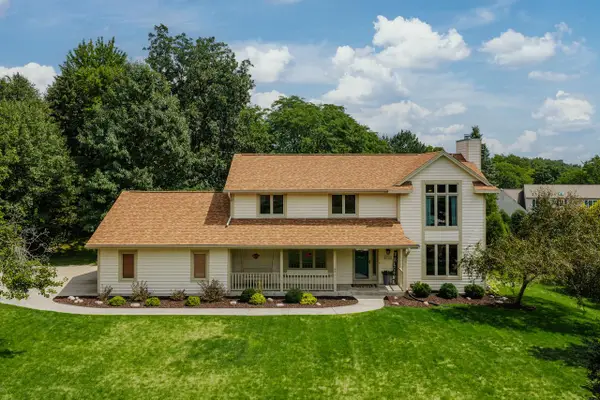 $650,000Pending4 beds 4 baths3,113 sq. ft.
W237N3390 Five Fields ROAD, Pewaukee, WI 53072
MLS# 1981059Listed by: SHOREWEST REALTORS, INC.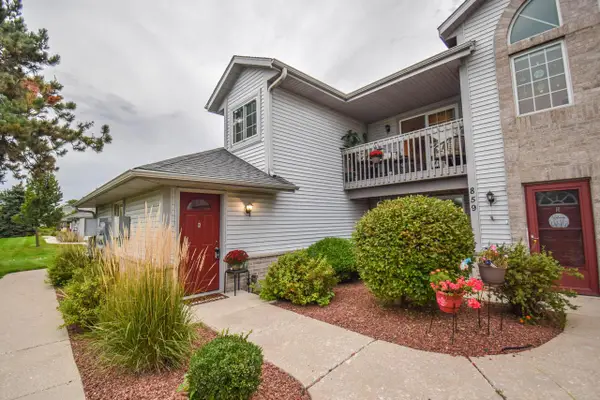 $279,900Pending2 beds 2 baths1,260 sq. ft.
859 Quinlan DRIVE #H, Pewaukee, WI 53072
MLS# 1981054Listed by: REDEFINED REALTY ADVISORS LLC $485,000Pending3 beds 2 baths1,848 sq. ft.
N51W27864 N Courtland CIRCLE, Pewaukee, WI 53072
MLS# 1980921Listed by: FIREFLY REAL ESTATE, LLC $1,850,000Pending3 beds 2 baths2,210 sq. ft.
W277N2866 Oak STREET, Pewaukee, WI 53072
MLS# 1980734Listed by: COMPASS RE WI-LAKE COUNTRY


Protect your home and budget from life's surprises with an Assurant Home Warranty, backed by a partner that supports you through every step of homeownership. Explore Plans.
© 2026 Better Homes and Gardens Real Estate LLC. An Anywhere Real Estate company. All rights reserved. Better Homes and Gardens® Real Estate is a registered trademark owned by Meredith Operations Corporation, licensed to Better Homes and Gardens Real Estate LLC and used with permission. Better Homes and Gardens Real Estate LLC fully supports the principles of the Fair Housing Act and the Equal Opportunity Act. Listing information is deemed reliable but is not guaranteed accurate.
Each office is independently owned and operated.
Any services or products provided by third parties are not provided by, affiliated with or related to Better Homes and Gardens Real Estate LLC, or its affiliated companies.