
586 Grandview COURT #B, Pewaukee, WI 53072
Local realty services provided by:Better Homes and Gardens Real Estate Star Homes
Listed by: paul liebe
Office: lake country flat fee
MLS#:1982249
Source:Metro MLS
586 Grandview COURT #B,Pewaukee, WI 53072
$412,500
- 2 Beds
- 2 Baths
- 2,069 sq. ft.
- Condominium
- Active
Price summary
- Price:$412,500
- Price per sq. ft.:$199.37
- Monthly HOA dues:$385
About this home
Experience elevated condo living in Mayberry Hill! This impressive 2,000+ sq. ft. residence combines space, style, and convenience with a private entrance and attached 2.5-car garage. Step inside to an airy open-concept design highlighted by soaring vaulted ceilings, a warm gas fireplace, and inviting living spaces perfect for entertaining. The beautifully updated kitchen shines with quartz countertops, LVP flooring, breakfast bar, and included appliances. Retreat to the spacious primary suite featuring a walk-in closet and spa-inspired bath with separate shower and soaking tub. A second bedroom offers its own bath access and oversized walk-in storage. Unwind on the large covered balcony and enjoy a prime location just minutes from downtown Pewaukee, shopping, dining, and Hwy 16!
Contact an agent
Home facts
- Year built:2005
- Listing ID #:1982249
- Added:2 day(s) ago
- Updated:September 28, 2026 at 04:02 PM
Rooms and interior
- Bedrooms:2
- Total bathrooms:2
- Full bathrooms:2
- Bathrooms Description:Master Bedroom Bath, Master Bedroom Bath: Tub/No Shower, Master Bedroom Bath: Walk-In Shower, Shower Stall, Tub Only
- Kitchen Description:Dishwasher, Microwave, On Main Level, Oven, Range, Refrigerator
- Bedroom Description:Master Bedroom On Main Level, Walk-In Closet(s)
- Living area:2,069 sq. ft.
Heating and cooling
- Cooling:Central Air, Forced Air
- Heating:Forced Air, Natural Gas
Structure and exterior
- Year built:2005
- Building area:2,069 sq. ft.
- Construction Materials:Brick, Brick/Stone, Vinyl
- Exterior Features:Balcony, Private Entry
- Levels:2 Story
Schools
- High school:Pewaukee
- Middle school:Asa Clark
Utilities
- Water:Municipal Water
- Sewer:Municipal Sewer
Finances and disclosures
- Price:$412,500
- Price per sq. ft.:$199.37
- Tax amount:$4,023 (2025)
Features and amenities
- Appliances:Dishwasher, Microwave, Oven, Range, Refrigerator, Washer
- Laundry features:Dryer, In-Unit Laundry, Washer
- Amenities:Cable/Satellite Available, Cathedral/Vaulted Ceiling, Water Filtration Own, Water Softener
Parking
- Parking description:2 Car Garage, Garage - Attached, Garage Opener Included, Surface
- Garage spaces:2
New listings near 586 Grandview COURT #B
- New
 $695,900Active3 beds 2 baths1,805 sq. ft.
W251N2399 Valleyview Cir, Pewaukee, WI 53072
MLS# 1982343Listed by: BIELINSKI HOMES, INC. - Open Sun, 12 to 5pmNew
 $725,900Active3 beds 2 baths1,806 sq. ft.
W251N2413 Valleyview Cir, Pewaukee, WI 53072
MLS# 1982345Listed by: BIELINSKI HOMES, INC. - New
 $744,900Active3 beds 3 baths2,216 sq. ft.
W251N2385 Valleyview Cir, Pewaukee, WI 53072
MLS# 1982347Listed by: BIELINSKI HOMES, INC. - New
 $753,900Active3 beds 3 baths2,200 sq. ft.
W251N2459 Valleyview Cir, Pewaukee, WI 53072
MLS# 1982349Listed by: BIELINSKI HOMES, INC. - New
 $939,900Active4 beds 2 baths1,670 sq. ft.
161 Caldwell St, Pewaukee, WI 53072
MLS# 1982250Listed by: LAKE COUNTRY FLAT FEE  $469,900Active3 beds 3 baths2,816 sq. ft.
N21W24347 Deer Park COURT #A, Pewaukee, WI 53072
MLS# 1982161Listed by: LANNON STONE REALTY LLC- New
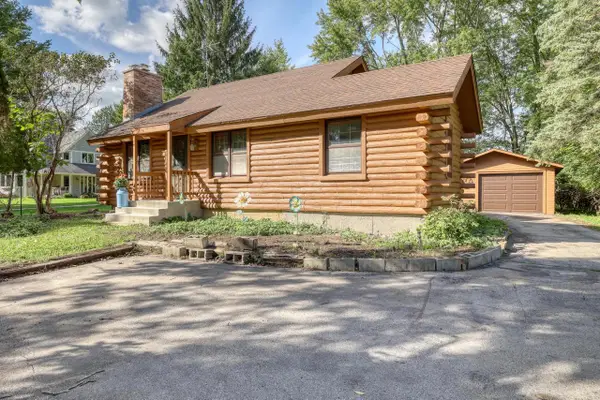 $328,500Active2 beds 1 baths1,001 sq. ft.
N35W28744 Old North Shore DRIVE, Pewaukee, WI 53072
MLS# 1982146Listed by: THE REAL ESTATE COMPANY LAKE & COUNTRY - New
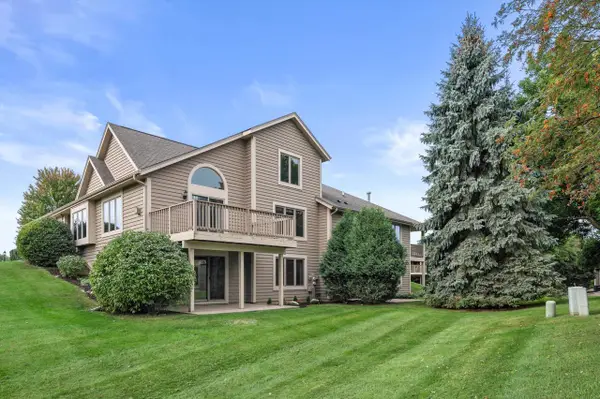 $510,000Active2 beds 4 baths2,652 sq. ft.
W240N2377 Range Line COURT #B, Pewaukee, WI 53072
MLS# 1981677Listed by: FIRST WEBER INC - DELAFIELD - New
 $885,000Active5 beds 4 baths3,910 sq. ft.
N25W27171 Orchard Ln, Pewaukee, WI 53072
MLS# 1981595Listed by: SHOREWEST REALTORS, INC.


Protect your home and budget from life's surprises with an Assurant Home Warranty, backed by a partner that supports you through every step of homeownership. Explore Plans.
© 2026 Better Homes and Gardens Real Estate LLC. An Anywhere Real Estate company. All rights reserved. Better Homes and Gardens® Real Estate is a registered trademark owned by Meredith Operations Corporation, licensed to Better Homes and Gardens Real Estate LLC and used with permission. Better Homes and Gardens Real Estate LLC fully supports the principles of the Fair Housing Act and the Equal Opportunity Act. Listing information is deemed reliable but is not guaranteed accurate.
Each office is independently owned and operated.
Any services or products provided by third parties are not provided by, affiliated with or related to Better Homes and Gardens Real Estate LLC, or its affiliated companies.