
831 Quinlan DRIVE #H, Pewaukee, WI 53072
Local realty services provided by:Better Homes and Gardens Real Estate Star Homes
Listed by: stacy lindstrum
Office: epique realty
MLS#:1986543
Source:Metro MLS
831 Quinlan DRIVE #H,Pewaukee, WI 53072
$284,900
- 2 Beds
- 2 Baths
- 1,199 sq. ft.
- Condominium
- Active
Price summary
- Price:$284,900
- Price per sq. ft.:$237.61
- Monthly HOA dues:$299
About this home
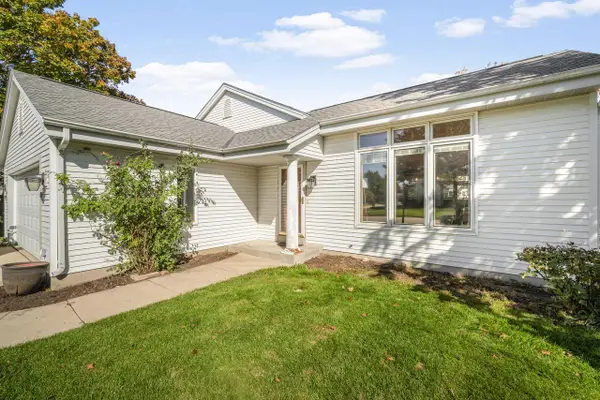
Updated, move-in ready, and low maintenance! This bright 2BR/2BA end-unit upper condo in Sunset Meadows offers nearly 1,200 sq ft with vaulted ceilings, a gas fireplace, and an open floor plan. The primary suite has dual closets and a private bath. Private entry with attached garage, plus a covered balcony shaded by mature trees. The 2021 kitchen shines with stainless appliances, granite counters, and durable LVP flooring. Both baths have new toilets, flooring, and lighting, and the primary has a new vanity. Newer furnace and A/C (2023), washer/dryer combo (2021), and fresh paint. Well-maintained grounds and strong association reserves. Two pets up to 20 lbs welcome. Minutes to downtown Pewaukee, the lake, Ryan Park, and freeway access.
Contact an agent
Home facts
- Year built:1995
- Listing ID #:1986543
- Added:1 day(s) ago
- Updated:October 30, 2026 at 05:12 PM
Rooms and interior
- Bedrooms:2
- Total bathrooms:2
- Full bathrooms:2
- Dining Description:On Main Level
- Bathrooms Description:Master Bedroom Bath: Tub/Shower Combo, Shower Stall
- Kitchen Description:Dishwasher, Microwave, On Main Level, Range, Refrigerator
- Bedroom Description:Master Bedroom On Main Level
- Living area:1,199 sq. ft.
Heating and cooling
- Cooling:Central Air, Forced Air
- Heating:Forced Air, Natural Gas
Structure and exterior
- Year built:1995
- Building area:1,199 sq. ft.
- Construction Materials:Brick/Stone, Stone, Vinyl
- Exterior Features:Balcony, Private Entry
- Levels:2 Story
Schools
- High school:Pewaukee
- Middle school:Asa Clark
- Elementary school:Pewaukee Lake
Utilities
- Water:Municipal Water
- Sewer:Municipal Sewer
Finances and disclosures
- Price:$284,900
- Price per sq. ft.:$237.61
- Tax amount:$2,921 (2025)
Features and amenities
- Appliances:Dishwasher, Microwave, Range, Refrigerator
- Laundry features:In-Unit Laundry
- Amenities:Cathedral/Vaulted Ceiling, Pantry
Parking
- Parking description:1 Car Garage, Garage - Attached
- Garage spaces:1
New listings near 831 Quinlan DRIVE #H
- New
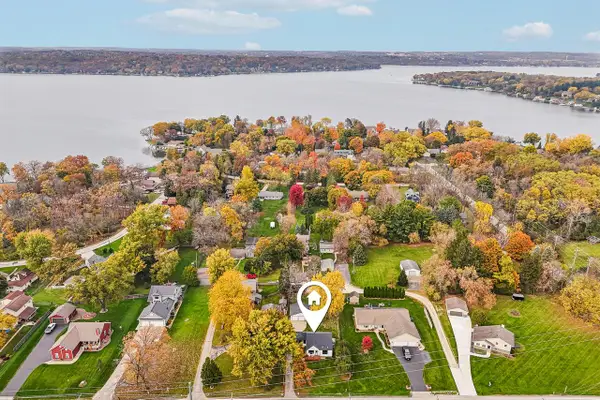 $529,900Active3 beds 3 baths1,500 sq. ft.
N20W28318 Oakton ROAD, Pewaukee, WI 53072
MLS# 1986546Listed by: KELLER WILLIAMS REALTY-LAKE COUNTRY - New
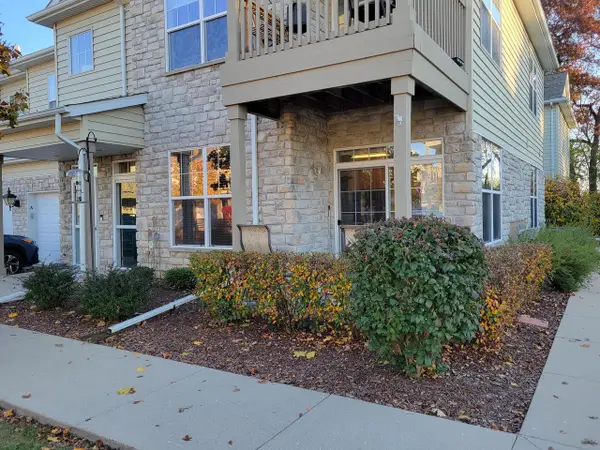 $292,000Active1 beds 1 baths1,046 sq. ft.
N16W26443 Meadowgrass CIRCLE #A, Pewaukee, WI 53072
MLS# 1986555Listed by: HOMEOWNERS CONCEPT SAVE MORE REALTY - New
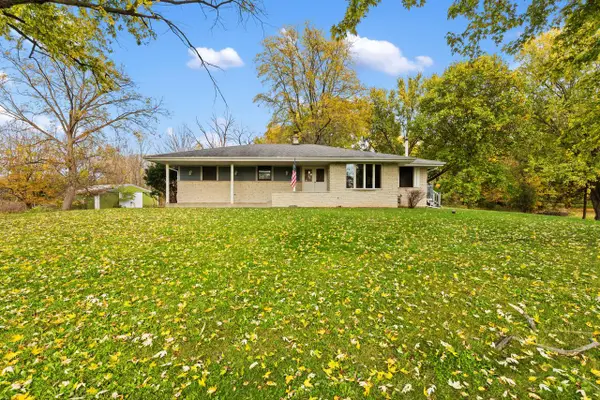 $1Active3 beds 2 baths1,923 sq. ft.
W244N4454 Swan ROAD, Pewaukee, WI 53072
MLS# 1986534Listed by: VILLA REALTY 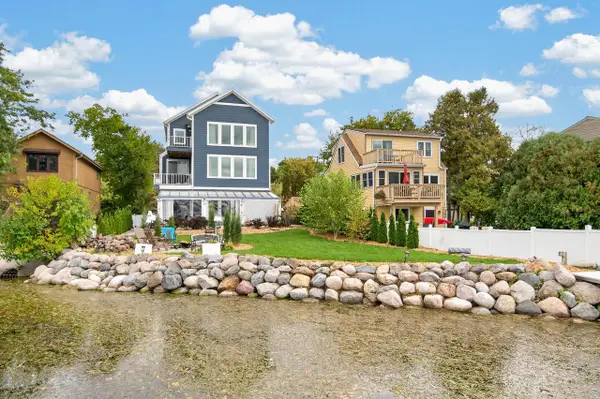 $2,149,000Active4 beds 5 baths3,323 sq. ft.
526 Kopmeier DRIVE, Pewaukee, WI 53072
MLS# 1985818Listed by: SHOREWEST REALTORS, INC.- New
 $499,900Active4 beds 2 baths1,975 sq. ft.
747 Laureate DRIVE, Pewaukee, WI 53072
MLS# 1985725Listed by: LUDO REALTY GROUP - New
 $749,900Active4 beds 4 baths4,007 sq. ft.
N25W26469 Fox Den COURT, Pewaukee, WI 53072
MLS# 1985565Listed by: LAKE COUNTRY FLAT FEE  $349,900Pending3 beds 1 baths1,680 sq. ft.
227 3rd STREET, Pewaukee, WI 53072
MLS# 1985453Listed by: SHOREWEST REALTORS, INC.- New
 $299,900Active2 beds 2 baths1,250 sq. ft.
558 Pewaukee ROAD #H, Pewaukee, WI 53072
MLS# 1985478Listed by: SHOREWEST REALTORS, INC.  $289,900Pending1 beds 1 baths1,023 sq. ft.
N16W26521 Meadowgrass CIRCLE #A, Pewaukee, WI 53072
MLS# 1985091Listed by: ABUNDANCE REAL ESTATE


Protect your home and budget from life's surprises with an Assurant Home Warranty, backed by a partner that supports you through every step of homeownership. Explore Plans.
© 2026 Better Homes and Gardens Real Estate LLC. An Anywhere Real Estate company. All rights reserved. Better Homes and Gardens® Real Estate is a registered trademark owned by Meredith Operations Corporation, licensed to Better Homes and Gardens Real Estate LLC and used with permission. Better Homes and Gardens Real Estate LLC fully supports the principles of the Fair Housing Act and the Equal Opportunity Act. Listing information is deemed reliable but is not guaranteed accurate.
Each office is independently owned and operated.
Any services or products provided by third parties are not provided by, affiliated with or related to Better Homes and Gardens Real Estate LLC, or its affiliated companies.