
N20W28318 Oakton ROAD, Pewaukee, WI 53072
Local realty services provided by:Better Homes and Gardens Real Estate Star Homes
Listed by: kristin kessler
Office: keller williams realty-lake country
MLS#:1986546
Source:Metro MLS
Price summary
- Price:$529,900
- Price per sq. ft.:$353.27
About this home
Fall in love with this completely reimagined and beautifully renovated home just steps from the Lake Country Trail and Western Lakes Golf Course, plus deeded access to Pewaukee Lake! Extensive updates include a new roof, siding, windows, insulation, drain tile, electrical and HVAC! The stunning interior showcases new flooring, drywall, cabinetry, lighting, vaulted ceilings, skylights and more! Truly feels like new construction! A 2.5-car garage, fenced yard and two inviting decks complete the package. Thanksgiving Special! buyer credit toward an interest rate buydown with an accepted offer by 11/26! Don't miss this incredible opportunity!
Contact an agent
Home facts
- Year built:1963
- Listing ID #:1986546
- Added:1 day(s) ago
- Updated:October 31, 2026 at 02:28 AM
Rooms and interior
- Bedrooms:3
- Total bathrooms:3
- Full bathrooms:3
- Bathrooms Description:Ceramic Tile, Master Bedroom Bath, Master Bedroom Bath: Walk-In Shower
- Kitchen Description:Dishwasher, Microwave, On Main Level, Oven, Range, Refrigerator
- Bedroom Description:Master Bedroom On Main Level
- Basement Description:Full, Sump Pump
- Living area:1,500 sq. ft.
Heating and cooling
- Cooling:Central Air, Forced Air
- Heating:Forced Air, Natural Gas
Structure and exterior
- Year built:1963
- Building area:1,500 sq. ft.
- Lot area:0.27 Acres
- Architectural Style:Cape Cod
- Construction Materials:Aluminum, Aluminum/Steel
- Exterior Features:Deck, Fenced Yard
- Foundation Description:Block
- Levels:2 Story
Schools
- High school:Kettle Moraine
- Middle school:Kettle Moraine
- Elementary school:Cushing
Utilities
- Water:Well
Finances and disclosures
- Price:$529,900
- Price per sq. ft.:$353.27
- Tax amount:$2,888 (2025)
Features and amenities
- Appliances:Dishwasher, Microwave, Oven, Range, Refrigerator, Washer
- Laundry features:Dryer, Washer
- Amenities:Seller Leased: Water Softener, Skylight(s)
Parking
- Parking description:2 Car Garage, Garage - Detached, Garage Opener Included
- Garage spaces:2
New listings near N20W28318 Oakton ROAD
- New
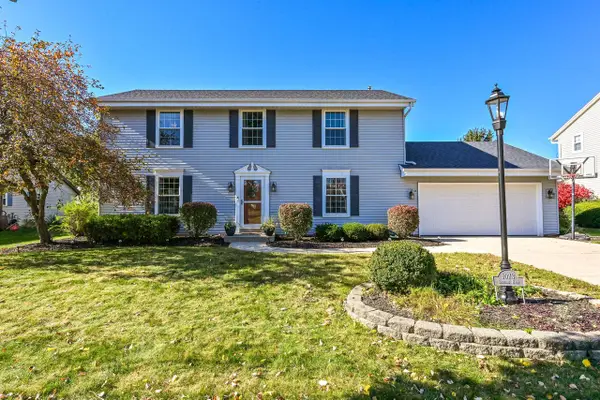 $539,900Active4 beds 3 baths2,501 sq. ft.
1073 Bending Brae DRIVE, Pewaukee, WI 53072
MLS# 1986822Listed by: SHOREWEST REALTORS, INC. - New
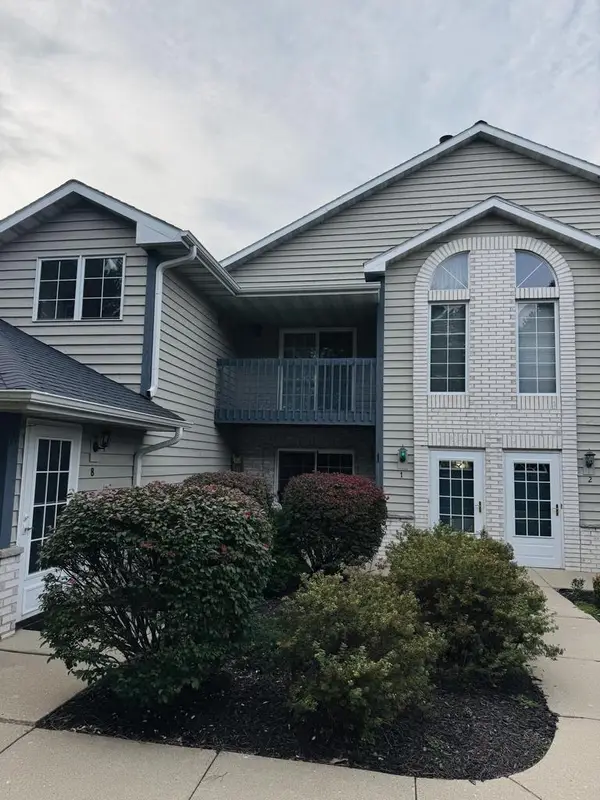 $294,900Active2 beds 2 baths1,100 sq. ft.
W240N2566 E Parkway Meadow CIRCLE #1, Pewaukee, WI 53072
MLS# 1986802Listed by: EXP REALTY, LLC MKE - New
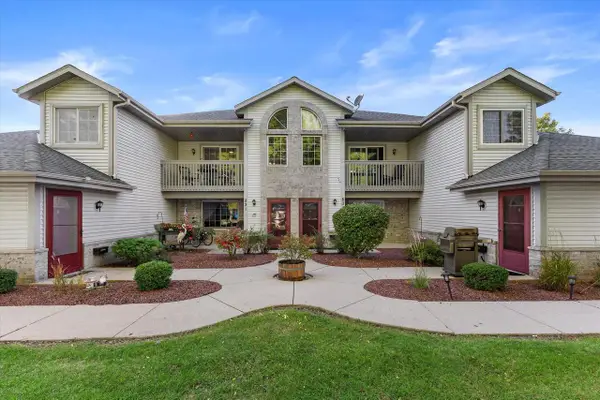 $284,900Active2 beds 2 baths1,199 sq. ft.
831 Quinlan DRIVE #H, Pewaukee, WI 53072
MLS# 1986543Listed by: EPIQUE REALTY - New
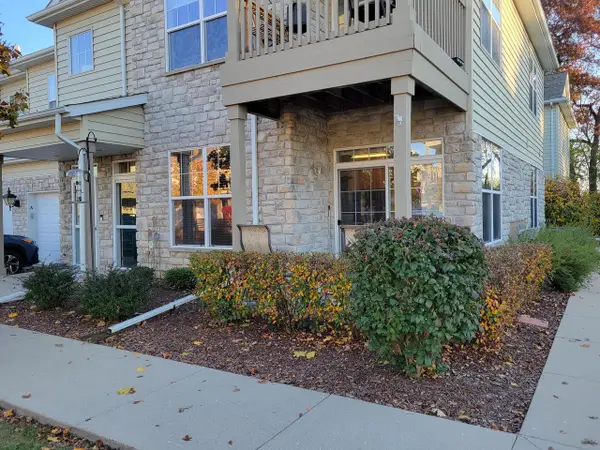 $292,000Active1 beds 1 baths1,046 sq. ft.
N16W26443 Meadowgrass CIRCLE #A, Pewaukee, WI 53072
MLS# 1986555Listed by: HOMEOWNERS CONCEPT SAVE MORE REALTY - New
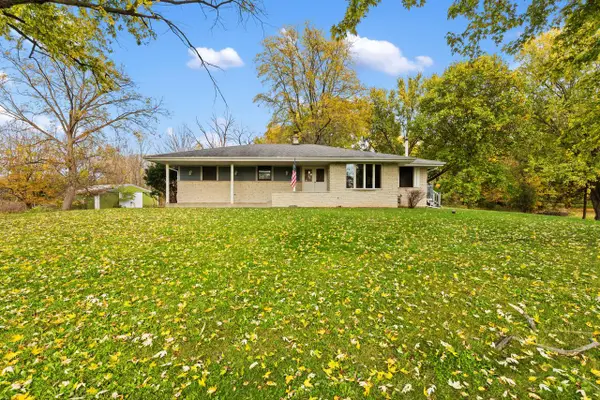 $1Active3 beds 2 baths1,923 sq. ft.
W244N4454 Swan ROAD, Pewaukee, WI 53072
MLS# 1986534Listed by: VILLA REALTY 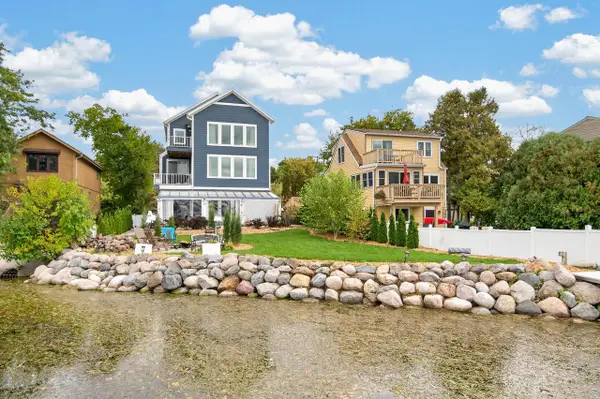 $2,149,000Active4 beds 5 baths3,323 sq. ft.
526 Kopmeier DRIVE, Pewaukee, WI 53072
MLS# 1985818Listed by: SHOREWEST REALTORS, INC.- New
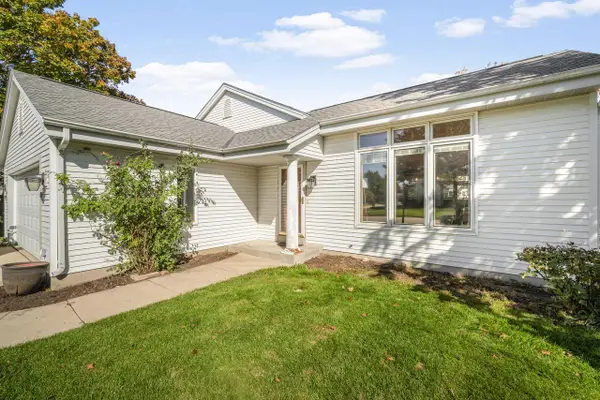 $499,900Active4 beds 2 baths1,975 sq. ft.
747 Laureate DRIVE, Pewaukee, WI 53072
MLS# 1985725Listed by: LUDO REALTY GROUP - New
 $749,900Active4 beds 4 baths4,007 sq. ft.
N25W26469 Fox Den COURT, Pewaukee, WI 53072
MLS# 1985565Listed by: LAKE COUNTRY FLAT FEE  $349,900Pending3 beds 1 baths1,680 sq. ft.
227 3rd STREET, Pewaukee, WI 53072
MLS# 1985453Listed by: SHOREWEST REALTORS, INC.


Protect your home and budget from life's surprises with an Assurant Home Warranty, backed by a partner that supports you through every step of homeownership. Explore Plans.
© 2026 Better Homes and Gardens Real Estate LLC. An Anywhere Real Estate company. All rights reserved. Better Homes and Gardens® Real Estate is a registered trademark owned by Meredith Operations Corporation, licensed to Better Homes and Gardens Real Estate LLC and used with permission. Better Homes and Gardens Real Estate LLC fully supports the principles of the Fair Housing Act and the Equal Opportunity Act. Listing information is deemed reliable but is not guaranteed accurate.
Each office is independently owned and operated.
Any services or products provided by third parties are not provided by, affiliated with or related to Better Homes and Gardens Real Estate LLC, or its affiliated companies.