
Lt16 Lakeside Ridge COURT, Pewaukee, WI 53072
Local realty services provided by:Better Homes and Gardens Real Estate Star Homes
Listed by: terrence doyle
Office: kingfogl construction & realty
MLS#:1948769
Source:Metro MLS
Lt16 Lakeside Ridge COURT,Pewaukee, WI 53072
$1,674,900
- 4 Beds
- 5 Baths
- 4,440 sq. ft.
- Single family
- Active
Price summary
- Price:$1,674,900
- Price per sq. ft.:$377.23
- Monthly HOA dues:$208.33
About this home
4,440 sq. ft. luxury custom home to be built by Kingfogl Construction on a private interior lot in the prestigious Lakeside Conservancy subdivision. Upscale community featuring expansive open spaces, pool, and clubhouse--one of Lake Country's premier luxury neighborhoods. Large, gently sloping lot with a generous buildable area and potential for a partially exposed rear basement. Convenient access to I-94 and Hwy 16. Located in the Hartland Arrowhead-Lakeside School District and close to shopping, dining, Pewaukee and Nagawicka Lakes. Approximately 20 minutes to Brookfield Academy and 10 minutes to University Lake School or Lake Country Lutheran High School.
Contact an agent
Home facts
- Year built:2026
- Subdivision & Development:Lakeside Conservancy
- Listing ID #:1948769
- Added:241 day(s) ago
- Updated:September 26, 2026 at 03:27 PM
Rooms and interior
- Bedrooms:4
- Total bathrooms:5
- Full bathrooms:4
- Flooring:Wood Floors
- Bathrooms Description:Ceramic Tile, Master Bedroom Bath, Master Bedroom Bath: Tub/No Shower, Master Bedroom Bath: Walk-In Shower, Stubbed For Bathroom on Lower
- Kitchen Description:Cooktop, Disposal, Freezer, Microwave, On Main Level, Oven, Refrigerator
- Bedroom Description:Master Bedroom On Main Level, Walk-In Closet(s)
- Basement Description:8'+ Ceiling, Exposed, Full, Full Size Windows, Sump Pump
- Living area:4,440 sq. ft.
Heating and cooling
- Cooling:Central Air, Forced Air
- Heating:Forced Air, Natural Gas, Zoned Heating
Structure and exterior
- Year built:2026
- Building area:4,440 sq. ft.
- Lot area:0.69 Acres
- Construction Materials:Stucco, Stucco/Slate
- Foundation Description:Poured Concrete
- Levels:2 Story
Schools
- High school:Arrowhead
- Middle school:North Shore
Utilities
- Water:Well
- Sewer:Municipal Sewer
Finances and disclosures
- Price:$1,674,900
- Price per sq. ft.:$377.23
- Tax amount:$2,522 (2025)
Features and amenities
- Appliances:Disposal, Microwave, Oven, Refrigerator, Washer
- Laundry features:Dryer, Washer
- Amenities:Cable/Satellite Available, Cathedral/Vaulted Ceiling, High Speed Internet, Pantry, Security System, Water Softener
Parking
- Parking description:4 Car Garage, Garage - Attached, Garage Opener Included
- Garage spaces:4
New listings near Lt16 Lakeside Ridge COURT
- New
 $695,900Active3 beds 2 baths1,805 sq. ft.
W251N2399 Valleyview Cir, Pewaukee, WI 53072
MLS# 1982343Listed by: BIELINSKI HOMES, INC. - Open Sun, 12 to 5pmNew
 $725,900Active3 beds 2 baths1,806 sq. ft.
W251N2413 Valleyview Cir, Pewaukee, WI 53072
MLS# 1982345Listed by: BIELINSKI HOMES, INC. - New
 $744,900Active3 beds 3 baths2,216 sq. ft.
W251N2385 Valleyview Cir, Pewaukee, WI 53072
MLS# 1982347Listed by: BIELINSKI HOMES, INC. - New
 $753,900Active3 beds 3 baths2,200 sq. ft.
W251N2459 Valleyview Cir, Pewaukee, WI 53072
MLS# 1982349Listed by: BIELINSKI HOMES, INC. - New
 $939,900Active4 beds 2 baths1,670 sq. ft.
161 Caldwell St, Pewaukee, WI 53072
MLS# 1982250Listed by: LAKE COUNTRY FLAT FEE  $412,500Active2 beds 2 baths2,069 sq. ft.
586 Grandview COURT #B, Pewaukee, WI 53072
MLS# 1982249Listed by: LAKE COUNTRY FLAT FEE $469,900Active3 beds 3 baths2,816 sq. ft.
N21W24347 Deer Park COURT #A, Pewaukee, WI 53072
MLS# 1982161Listed by: LANNON STONE REALTY LLC- New
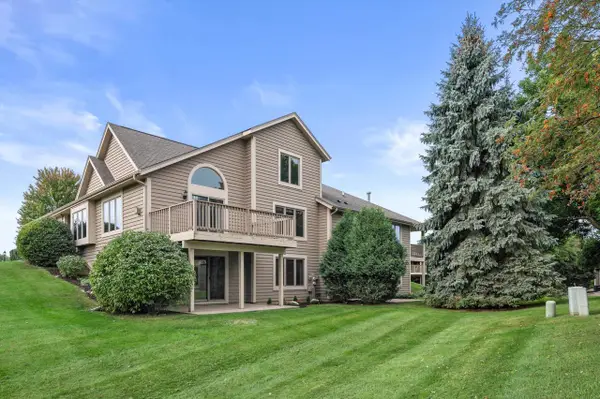 $510,000Active2 beds 4 baths2,652 sq. ft.
W240N2377 Range Line COURT #B, Pewaukee, WI 53072
MLS# 1981677Listed by: FIRST WEBER INC - DELAFIELD - New
 $885,000Active5 beds 4 baths3,910 sq. ft.
N25W27171 Orchard Ln, Pewaukee, WI 53072
MLS# 1981595Listed by: SHOREWEST REALTORS, INC.  $825,000Pending4 beds 3 baths3,100 sq. ft.
W284N3580 Old North Shore DRIVE, Pewaukee, WI 53072
MLS# 1981567Listed by: ARKENSTONE REAL ESTATE EXPERTS


Protect your home and budget from life's surprises with an Assurant Home Warranty, backed by a partner that supports you through every step of homeownership. Explore Plans.
© 2026 Better Homes and Gardens Real Estate LLC. An Anywhere Real Estate company. All rights reserved. Better Homes and Gardens® Real Estate is a registered trademark owned by Meredith Operations Corporation, licensed to Better Homes and Gardens Real Estate LLC and used with permission. Better Homes and Gardens Real Estate LLC fully supports the principles of the Fair Housing Act and the Equal Opportunity Act. Listing information is deemed reliable but is not guaranteed accurate.
Each office is independently owned and operated.
Any services or products provided by third parties are not provided by, affiliated with or related to Better Homes and Gardens Real Estate LLC, or its affiliated companies.