
N17W26422 Meadowgrass CIRCLE #E, Pewaukee, WI 53072
Local realty services provided by:Better Homes and Gardens Real Estate Star Homes
Listed by: renee kasper
Office: first weber inc - delafield
MLS#:1970684
Source:Metro MLS
N17W26422 Meadowgrass CIRCLE #E,Pewaukee, WI 53072
$349,000
- 2 Beds
- 2 Baths
- 1,347 sq. ft.
- Condominium
- Active
Upcoming open houses
- Sat, Jul 1111:30 am - 01:00 pm
Price summary
- Price:$349,000
- Price per sq. ft.:$259.09
- Monthly HOA dues:$295
About this home
Welcome home to comfort, convenience, and recreation! Built in 2017, this impeccably maintained, stairless split-ranch-style 2BR, 2BA condo offers nearly 1,400 sq. ft. of low-maintenance living w/the comforts of a single-family home. Kitchen has granite countertops, SS appliances, breakfast bar, pantry, & dining area, all flowing into an open-concept living room w/cozy gas fireplace. Private primary suite offers an ensuite bath, oversized walk-in shower, & large walk-in closet, while bedroom 2 is tucked away on the opposite side for added privacy. Enjoy abundant storage, a private patio, oversized 2.5-car garage, clubhouse, pool, hot tub, pickleball, tennis, and a prime location minutes from downtown Pewaukee, shopping, dining, the lake, and freeway access. Condo living at its finest!
Contact an agent
Home facts
- Year built:2017
- Listing ID #:1970684
- Added:2 day(s) ago
- Updated:July 11, 2026 at 05:22 AM
Rooms and interior
- Bedrooms:2
- Total bathrooms:2
- Full bathrooms:2
- Flooring:Wood or Sim.Wood Floors
- Bathrooms Description:Ceramic Tile, Master Bedroom Bath, Shower Over Tub, Shower Stall, Tub Only
- Kitchen Description:Dishwasher, Disposal, Microwave, On Main Level, Oven, Range, Refrigerator
- Bedroom Description:Master Bedroom On Main Level, Walk-In Closet(s)
- Living area:1,347 sq. ft.
Heating and cooling
- Cooling:Central Air, Forced Air
- Heating:Forced Air, Natural Gas
Structure and exterior
- Year built:2017
- Building area:1,347 sq. ft.
- Construction Materials:Aluminum, Aluminum/Steel, Brick, Brick/Stone
- Exterior Features:Patio/Porch, Private Entry
- Levels:2 Story
Utilities
- Water:Municipal Water
- Sewer:Municipal Sewer
Finances and disclosures
- Price:$349,000
- Price per sq. ft.:$259.09
- Tax amount:$2,300 (2025)
Features and amenities
- Appliances:Dishwasher, Disposal, Microwave, Oven, Range, Refrigerator, Washer
- Laundry features:Dryer, In-Unit Laundry, Washer
- Amenities:Cable/Satellite Available, High Speed Internet, Pantry, Water Filtration Own, Water Softener
Parking
- Parking description:2 Car Garage, Assigned, Garage - Attached, Garage Opener Included, Surface
- Garage spaces:2
New listings near N17W26422 Meadowgrass CIRCLE #E
- New
 $399,900Active2 beds 2 baths1,305 sq. ft.
W232N3011 Emerald LANE #A, Pewaukee, WI 53072
MLS# 1971225Listed by: COMPASS RE WI-TOSA - Open Sat, 2 to 4pmNew
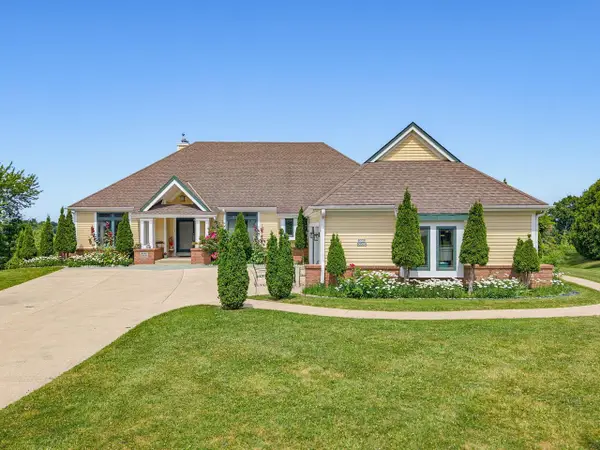 $849,900Active5 beds 3 baths3,640 sq. ft.
W225N3524 Wethersfield ROAD, Pewaukee, WI 53072
MLS# 1970971Listed by: KELLER WILLIAMS REALTY-LAKE COUNTRY - Open Sat, 11am to 12:30pmNew
 $1,450,000Active5 beds 6 baths5,679 sq. ft.
N29W30593 Foxwood DRIVE, Pewaukee, WI 53072
MLS# 1970719Listed by: PATRICK BOLGER REALTY GROUP - New
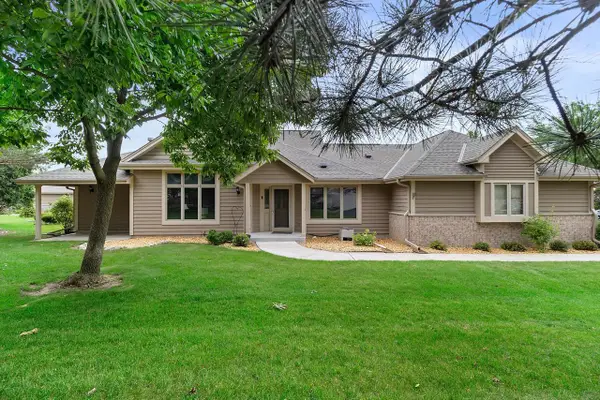 $485,000Active2 beds 3 baths2,396 sq. ft.
W240N2365 E Parkway Meadow CIRCLE #A, Pewaukee, WI 53072
MLS# 1970726Listed by: RE/MAX FORWARD - New
 $374,900Active2 beds 2 baths1,347 sq. ft.
N17W26495 Meadowgrass CIRCLE #E, Pewaukee, WI 53072
MLS# 1970403Listed by: REALTY EXECUTIVES INTEGRITY BROOKFIELD - Open Sat, 11am to 2pmNew
 $1Active5 beds 4 baths4,034 sq. ft.
W260N2961 Steeplechase DRIVE, Pewaukee, WI 53072
MLS# 1970343Listed by: VILLA REALTY - Open Sat, 10am to 12pm
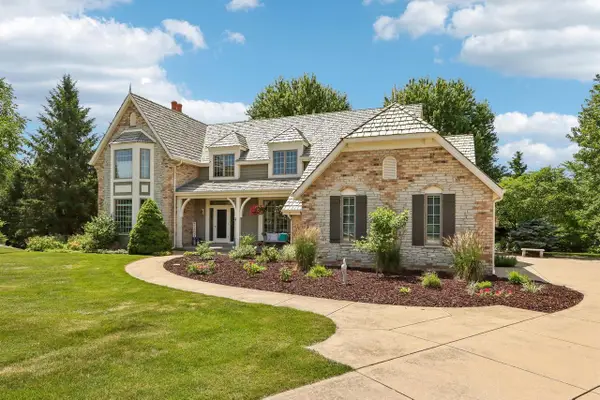 $989,900Active4 beds 4 baths4,400 sq. ft.
W288N3341 Lost Creek COURT, Pewaukee, WI 53072
MLS# 1970073Listed by: E.S.O.R. REALTY GROUP - New
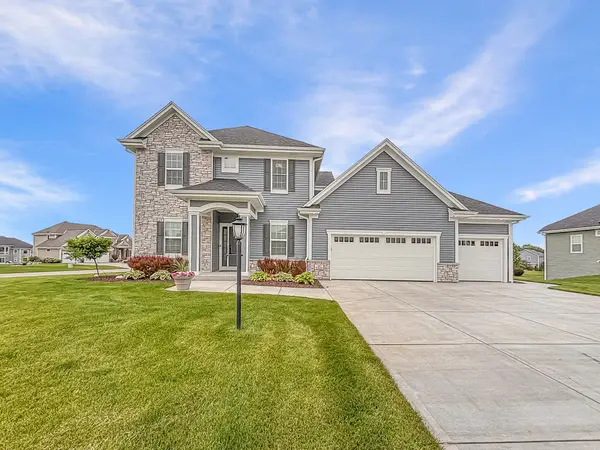 $749,900Active4 beds 4 baths2,784 sq. ft.
N47W22311 Woodleaf Way, Pewaukee, WI 53072
MLS# 1969918Listed by: LAKE COUNTRY FLAT FEE - Open Sun, 12 to 1:30pm
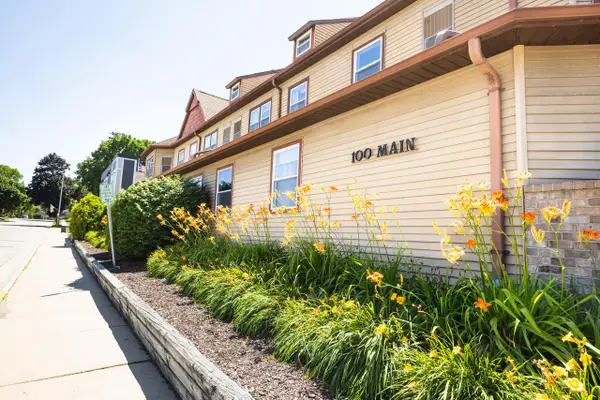 $225,000Active1 beds 1 baths749 sq. ft.
100 Main STREET #201, Pewaukee, WI 53072
MLS# 1969933Listed by: SHOREWEST REALTORS, INC.


Protect your home and budget from life's surprises with an Assurant Home Warranty, backed by a partner that supports you through every step of homeownership. Explore Plans.
© 2026 Better Homes and Gardens Real Estate LLC. An Anywhere Real Estate company. All rights reserved. Better Homes and Gardens® Real Estate is a registered trademark owned by Meredith Operations Corporation, licensed to Better Homes and Gardens Real Estate LLC and used with permission. Better Homes and Gardens Real Estate LLC fully supports the principles of the Fair Housing Act and the Equal Opportunity Act. Listing information is deemed reliable but is not guaranteed accurate.
Each office is independently owned and operated.
Any services or products provided by third parties are not provided by, affiliated with or related to Better Homes and Gardens Real Estate LLC, or its affiliated companies.