
W240N2365 E Parkway Meadow CIRCLE #A, Pewaukee, WI 53072
Local realty services provided by:Better Homes and Gardens Real Estate Star Homes
Listed by: keith fogel
Office: re/max forward
MLS#:1970726
Source:Metro MLS
W240N2365 E Parkway Meadow CIRCLE #A,Pewaukee, WI 53072
$485,000
- 2 Beds
- 3 Baths
- 2,396 sq. ft.
- Condominium
- Pending
Price summary
- Price:$485,000
- Price per sq. ft.:$202.42
- Monthly HOA dues:$415
About this home
Seller encouraging secondary offers! The single-family home lifestyle you love -- without the maintenance. This side-by-side ranch condo features soaring cathedral ceilings, 2 bedrooms, home office/den, 2 full baths & gas fireplace across 1,701 sq ft of one-floor comfort. Head downstairs via chair lift to a fully loaded entertainment suite: wet bar, mini fridge, full bath, dedicated workshop & 2 full-size egress windows with future bedroom potential. The showstopper: a rare 3.5-car garage -- virtually unheard of in condo living -- perfect for vehicles, a boat, or serious storage. 2,396 total sq ft (695 finished below). Located in sought-after Pewaukee with top-rated schools, easy access to Pewaukee Lake, the Lake Country Recreation Trail & a 20-minute commute to Milwaukee.
Contact an agent
Home facts
- Year built:2000
- Listing ID #:1970726
- Added:47 day(s) ago
- Updated:August 25, 2026 at 03:59 PM
Rooms and interior
- Bedrooms:2
- Total bathrooms:3
- Full bathrooms:3
- Dining Description:On Main Level
- Bathrooms Description:Master Bedroom Bath
- Kitchen Description:Dishwasher, Disposal, On Main Level, Oven, Range, Refrigerator
- Bedroom Description:Master Bedroom On Main Level, Walk-In Closet(s)
- Basement Description:8'+ Ceiling, Full, Full Size Windows, Partially Finished, Sump Pump
- Living area:2,396 sq. ft.
Heating and cooling
- Cooling:Central Air, Forced Air
- Heating:Forced Air, Natural Gas
Structure and exterior
- Year built:2000
- Building area:2,396 sq. ft.
- Construction Materials:Brick, Brick/Stone, Wood
- Exterior Features:Patio/Porch, Private Entry
- Levels:1 Story
Schools
- High school:Pewaukee
- Middle school:Asa Clark
Utilities
- Water:Municipal Water
- Sewer:Municipal Sewer
Finances and disclosures
- Price:$485,000
- Price per sq. ft.:$202.42
- Tax amount:$4,549 (2025)
Features and amenities
- Appliances:Dishwasher, Disposal, Oven, Range, Refrigerator, Washer
- Laundry features:Dryer, In-Unit Laundry, Washer
- Amenities:Central Vacuum, High Speed Internet, Skylight(s), Wet Bar
Parking
- Parking description:3 Car Garage, Garage - Attached
- Garage spaces:3
New listings near W240N2365 E Parkway Meadow CIRCLE #A
- Open Tue, 4:30 to 6pmNew
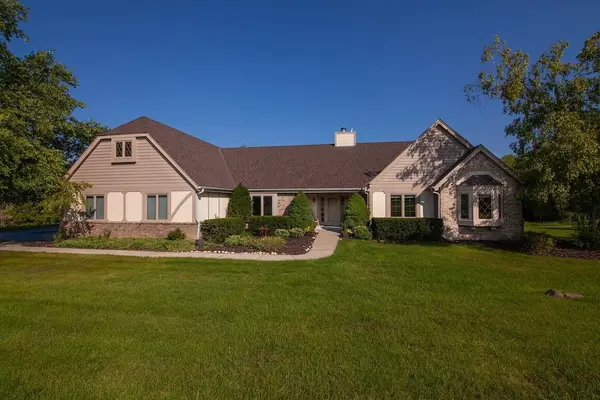 $855,000Active5 beds 3 baths3,456 sq. ft.
N27W30818 Golf Hills DRIVE, Pewaukee, WI 53072
MLS# 1977503Listed by: KELLER WILLIAMS REALTY-LAKE COUNTRY - New
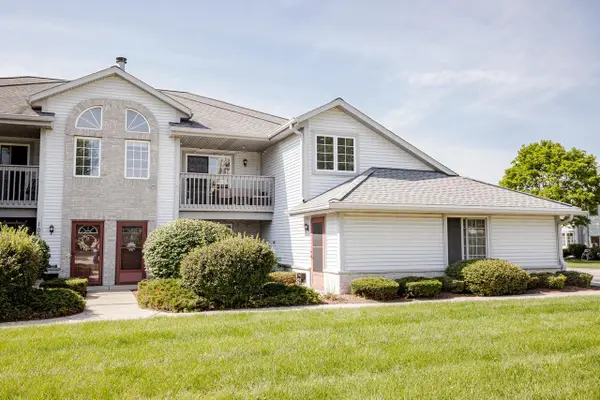 $292,900Active2 beds 2 baths1,199 sq. ft.
1061 Quinlan DRIVE #F, Pewaukee, WI 53072
MLS# 1977449Listed by: BERKSHIRE HATHAWAY HOMESERVICES METRO REALTY  $400,000Pending2 beds 2 baths2,149 sq. ft.
N21W24130 Garden CIRCLE #1 A, Pewaukee, WI 53072
MLS# 1977387Listed by: RESPONSE REALTORS- New
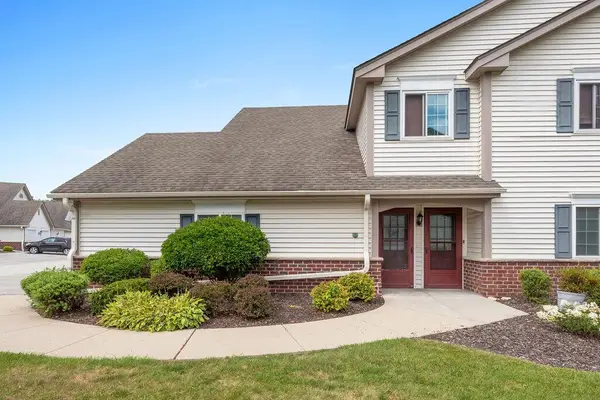 $289,900Active2 beds 2 baths1,250 sq. ft.
542 Pewaukee ROAD #H, Pewaukee, WI 53072
MLS# 1977391Listed by: KELLER WILLIAMS REALTY-LAKE COUNTRY - New
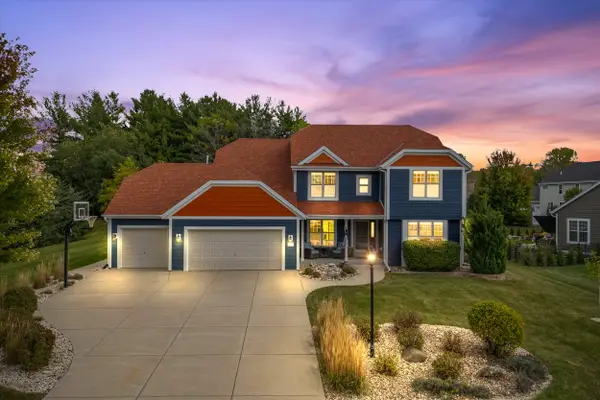 $849,900Active4 beds 4 baths3,542 sq. ft.
W273N2420 Arlington Ct, Pewaukee, WI 53072
MLS# 1977378Listed by: COLDWELL BANKER REALTY - New
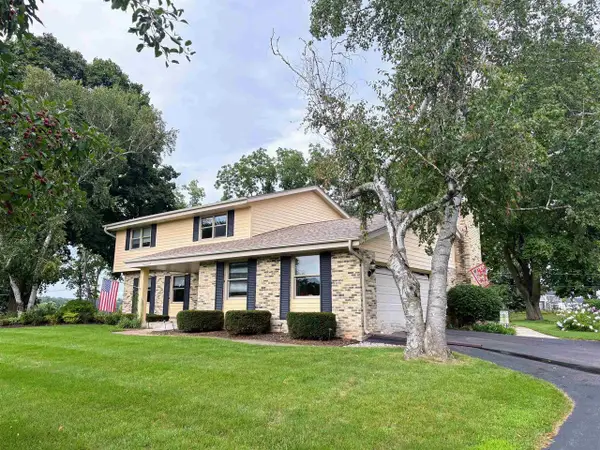 $599,900Active4 beds 3 baths2,800 sq. ft.
W275 N4880 S Courtland Circle, Pewaukee, WI 53072
MLS# 2030932Listed by: THREE SONS REAL ESTATE - New
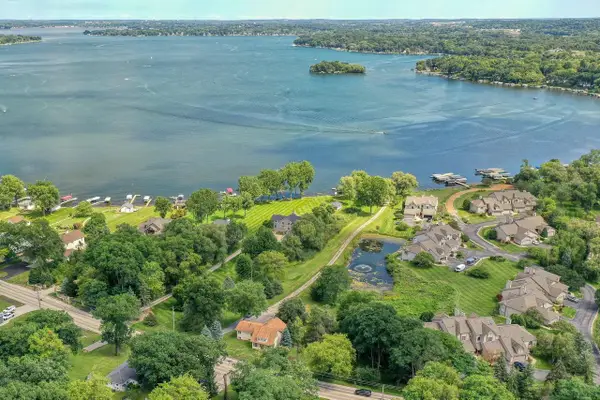 $1,750,000Active2.33 Acres
W304N2426 MAPLE AVENUE, Pewaukee, WI 53072
MLS# 1977071Listed by: THE REAL ESTATE COMPANY LAKE & COUNTRY - New
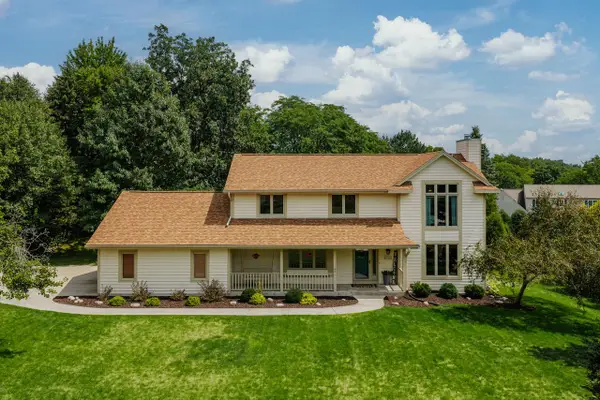 $659,000Active4 beds 4 baths3,113 sq. ft.
W237N3390 Five Fields ROAD, Pewaukee, WI 53072
MLS# 1976852Listed by: SHOREWEST REALTORS, INC. - New
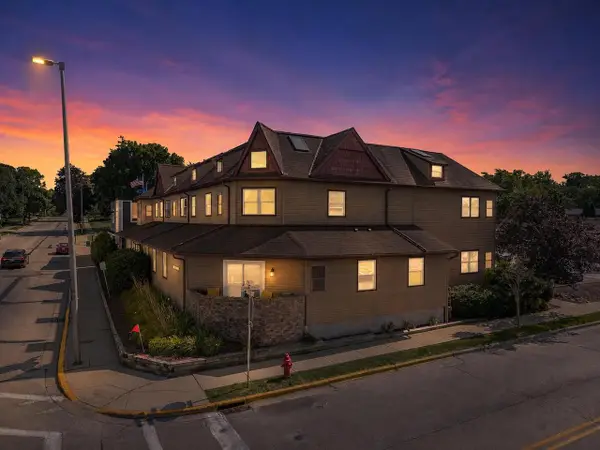 $275,000Active2 beds 1 baths950 sq. ft.
100 Main STREET #102, Pewaukee, WI 53072
MLS# 1976722Listed by: COMPASS RE WI-TOSA 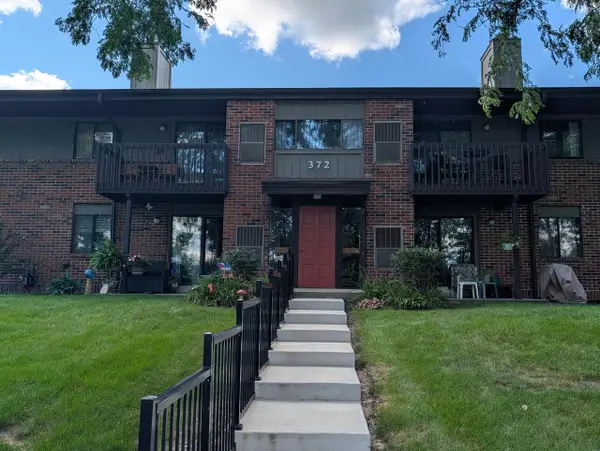 $269,000Pending3 beds 2 baths1,193 sq. ft.
372 Park Hill DRIVE #H, Pewaukee, WI 53072
MLS# 1976639Listed by: RE/MAX PREMIER PROPERTIES


Protect your home and budget from life's surprises with an Assurant Home Warranty, backed by a partner that supports you through every step of homeownership. Explore Plans.
© 2026 Better Homes and Gardens Real Estate LLC. An Anywhere Real Estate company. All rights reserved. Better Homes and Gardens® Real Estate is a registered trademark owned by Meredith Operations Corporation, licensed to Better Homes and Gardens Real Estate LLC and used with permission. Better Homes and Gardens Real Estate LLC fully supports the principles of the Fair Housing Act and the Equal Opportunity Act. Listing information is deemed reliable but is not guaranteed accurate.
Each office is independently owned and operated.
Any services or products provided by third parties are not provided by, affiliated with or related to Better Homes and Gardens Real Estate LLC, or its affiliated companies.