
N50W25074 William Dr, Pewaukee, WI 53072
Local realty services provided by:first weber inc - delafield
N50W25074 William Dr,Sussex, WI 53072
$599,900
- 2 Beds
- 2 Baths
- 1,765 sq. ft.
- Condominium
- Active
Listed by: lori fritz
Office: first weber inc - delafield
MLS#:1981204
Source:WI_METROMLS
Price summary
- Price:$599,900
- Price per sq. ft.:$339.89
About this home
Experience luxury condo living in this beautifully designed residence, featuring high-quality construction, a thoughtful layout, & an inviting open-concept design. Fresh interior paint enhances the bright, polished feel throughout. The fully exposed walk-out LL offers exceptional versatility, plumbed for a full bath & ready for a future bedroom, office, or additional living space. Enjoy a private setting surrounded by gorgeous landscaping & scenic walking trails, along w/ access to a clubhouse featuring a fitness center & outdoor pool. An extremely convenient location provides easy access to shopping, schools, & commuting routes. Complete w/ a spacious two-car garage featuring a durable coated floor, this exceptional condo blends comfort, style, and convenience! Come see it today!
Contact an agent
Home facts
- Year built:2015
- Listing ID #:1981204
- Added:6 day(s) ago
- Updated:September 25, 2026 at 03:16 PM
Rooms and interior
- Bedrooms:2
- Total bathrooms:2
- Full bathrooms:2
- Rooms Total:7
- Basement Description:8+ Ceiling, Full, Full Size Windows, Poured Concrete, Stubbed for Bathroom, Sump Pump, Walk Out/Outer Door
- Living area:1,765 sq. ft.
Structure and exterior
- Year built:2015
- Building area:1,765 sq. ft.
- Construction Materials:Fiber Cement, Low Maintenance Trim, Stone
- Levels:One
Schools
- High school:Arrowhead
Utilities
- Sewer:Municipal Sewer
Finances and disclosures
- Price:$599,900
- Price per sq. ft.:$339.89
- Tax amount:$5,280 (2025)
Features and amenities
- Appliances:Dishwasher, Disposal, Dryer, Microwave, Oven, Range, Refrigerator, Washer, Water Softener Rented
- Amenities:Clubhouse, Common Green Space, Exercise Room, Outdoor Pool, Walking Trail
Parking
- Garage spaces:2
New listings near N50W25074 William Dr
- Open Sat, 11am to 12:30pmNew
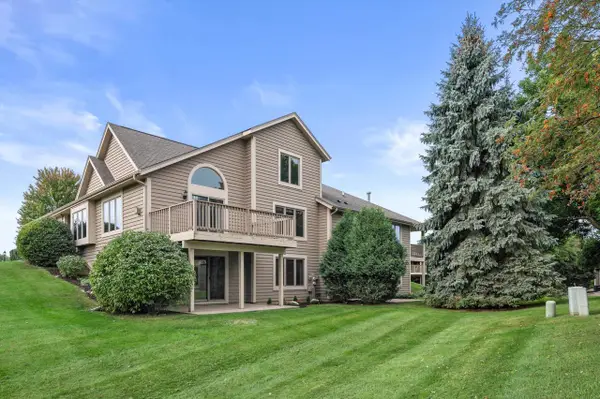 $510,000Active2 beds 4 baths2,652 sq. ft.
W240N2377 Range Line COURT #B, Pewaukee, WI 53072
MLS# 1981677Listed by: FIRST WEBER INC - DELAFIELD - New
 $885,000Active5 beds 4 baths3,910 sq. ft.
N25W27171 Orchard Ln, Pewaukee, WI 53072
MLS# 1981595Listed by: SHOREWEST REALTORS, INC. - New
 $289,000Active1 beds 1 baths1,016 sq. ft.
N17W26522 Meadowgrass Cir, Pewaukee, WI 53072
MLS# 1981554Listed by: BERKSHIRE HATHAWAY HOMESERVICES METRO REALTY - New
 $405,000Active3 beds 2 baths1,309 sq. ft.
W279N1666 Prospect Ave, Pewaukee, WI 53072
MLS# 1981219Listed by: CENTURY 21 AFFILIATED-WAUWATOSA - New
 $489,900Active4 beds 2 baths1,996 sq. ft.
W276N1606 Spring Creek Dr, Pewaukee, WI 53072
MLS# 1981136Listed by: LIST 4 LESS MLS OF WI  $2,300,000Pending3 beds 4 baths3,500 sq. ft.
W303N2664 Maple AVENUE, Pewaukee, WI 53072
MLS# 1981083Listed by: PATRICK BOLGER REALTY GROUP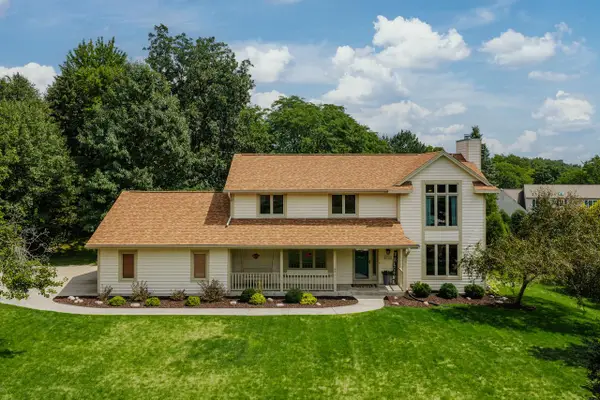 $650,000Pending4 beds 4 baths3,113 sq. ft.
W237N3390 Five Fields ROAD, Pewaukee, WI 53072
MLS# 1981059Listed by: SHOREWEST REALTORS, INC.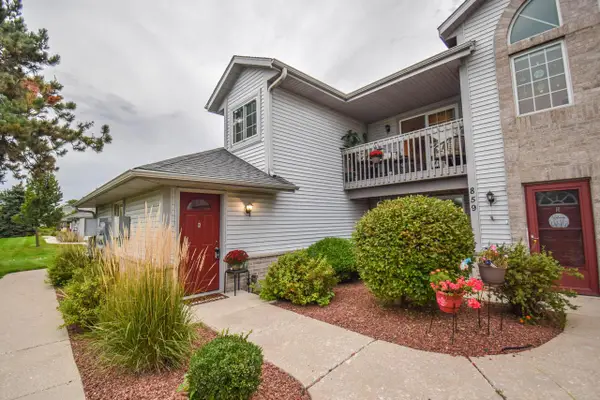 $279,900Pending2 beds 2 baths1,260 sq. ft.
859 Quinlan DRIVE #H, Pewaukee, WI 53072
MLS# 1981054Listed by: REDEFINED REALTY ADVISORS LLC $485,000Pending3 beds 2 baths1,848 sq. ft.
N51W27864 N Courtland CIRCLE, Pewaukee, WI 53072
MLS# 1980921Listed by: FIREFLY REAL ESTATE, LLC $1,850,000Pending3 beds 2 baths2,210 sq. ft.
W277N2866 Oak STREET, Pewaukee, WI 53072
MLS# 1980734Listed by: COMPASS RE WI-LAKE COUNTRY


Protect your home and budget from life's surprises with an Assurant Home Warranty, backed by a partner that supports you through every step of homeownership. Explore Plans.
© 2026 Better Homes and Gardens Real Estate LLC. An Anywhere Real Estate company. All rights reserved. Better Homes and Gardens® Real Estate is a registered trademark owned by Meredith Operations Corporation, licensed to Better Homes and Gardens Real Estate LLC and used with permission. Better Homes and Gardens Real Estate LLC fully supports the principles of the Fair Housing Act and the Equal Opportunity Act. Listing information is deemed reliable but is not guaranteed accurate.
Each office is independently owned and operated.
Any services or products provided by third parties are not provided by, affiliated with or related to Better Homes and Gardens Real Estate LLC, or its affiliated companies.