
10007 66th AVENUE #9, Pleasant Prairie, WI 53158
Local realty services provided by:Better Homes and Gardens Real Estate Special Properties
Listed by: brett heglund
Office: keller williams milwaukee north shore
MLS#:1985472
Source:Metro MLS
10007 66th AVENUE #9,Pleasant Prairie, WI 53158
$435,900
- 3 Beds
- 4 Baths
- 1,873 sq. ft.
- Condominium
- Active
Upcoming open houses
- Sat, Oct 2412:30 pm - 02:00 pm
Price summary
- Price:$435,900
- Price per sq. ft.:$232.73
- Monthly HOA dues:$325
About this home
Three bedrooms, three private en-suite baths, and a half bath for guests. This meticulously maintained townhouse-style condo sits on a quiet no-thru street with a private backyard and sunny patio. The updated kitchen features quartz countertops, a farmhouse sink and backsplash, while the primary bath showcases marble flooring and a quartz countertop. Newly refinished hardwood floors, fresh paint and motorized roller shades on the patio slider make this one truly move-in ready. The lower level offers 9 ft ceilings, its own full bath, and an oversized bedroom with an egress window and spacious walk-in closet, perfect as a guest suite, extra living area, office or however you'd make it your own. A rare opportunity in a sought-after location!
Contact an agent
Home facts
- Year built:2004
- Listing ID #:1985472
- Added:3 day(s) ago
- Updated:October 23, 2026 at 05:46 PM
Rooms and interior
- Bedrooms:3
- Total bathrooms:4
- Full bathrooms:3
- Bathrooms Description:Master Bedroom Bath, Master Bedroom Bath: Walk-In Shower, Shower Over Tub
- Kitchen Description:Dishwasher, Disposal, Microwave, On Main Level, Oven, Range, Refrigerator
- Bedroom Description:Master Bedroom On Upper Level, Walk-In Closet(s)
- Basement Description:8'+ Ceiling, Finished, Full, Sump Pump
- Living area:1,873 sq. ft.
Heating and cooling
- Cooling:Central Air
- Heating:Natural Gas
Structure and exterior
- Year built:2004
- Building area:1,873 sq. ft.
- Construction Materials:Vinyl
- Exterior Features:Patio/Porch, Private Entry
- Foundation Description:Poured Concrete
Utilities
- Water:Municipal Water
- Sewer:Municipal Sewer
Finances and disclosures
- Price:$435,900
- Price per sq. ft.:$232.73
- Tax amount:$3,886 (2025)
Features and amenities
- Appliances:Dishwasher, Disposal, Microwave, Oven, Range, Refrigerator, Washer
- Laundry features:Dryer, In-Unit Laundry, Washer
- Amenities:Cable/Satellite Available, Cathedral/Vaulted Ceiling, High Speed Internet
Parking
- Parking description:2 Car Garage, Garage - Attached, Garage Opener Included
- Garage spaces:2
New listings near 10007 66th AVENUE #9
- New
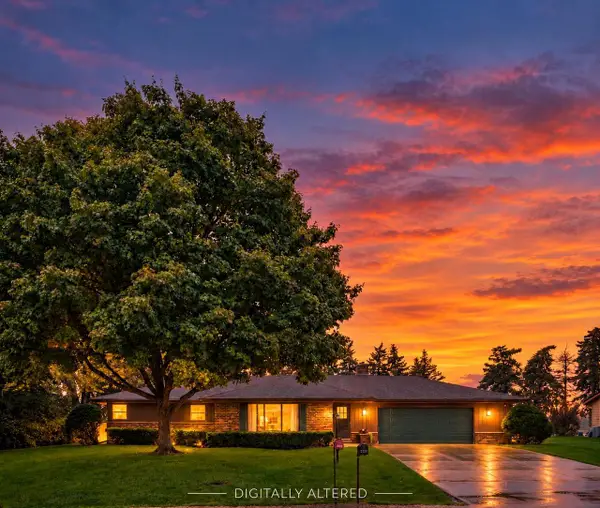 $424,900Active3 beds 3 baths2,483 sq. ft.
7716 105th AVENUE, Pleasant Prairie, WI 53158
MLS# 1985913Listed by: RE/MAX ELITE - Open Sun, 10:30am to 12pmNew
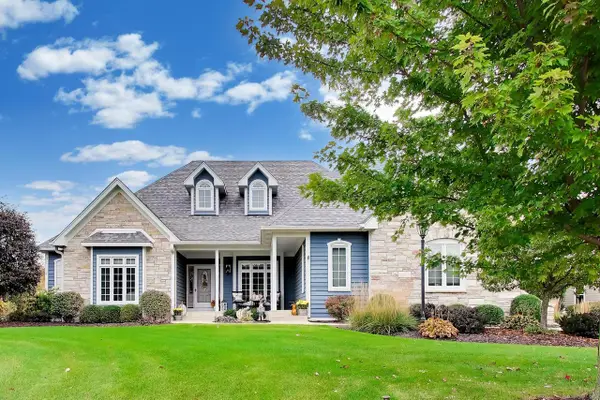 $815,000Active4 beds 3 baths4,469 sq. ft.
4796 97th STREET, Pleasant Prairie, WI 53158
MLS# 1985692Listed by: @PROPERTIES - New
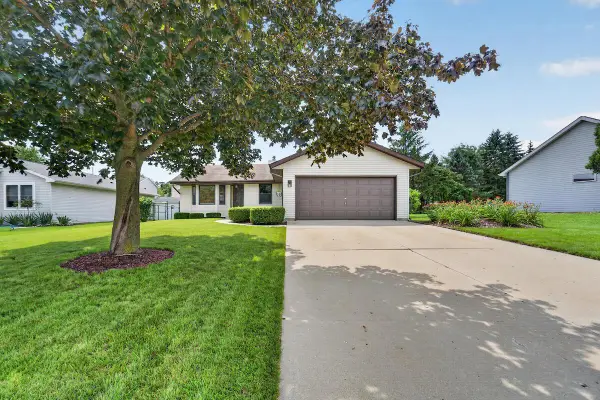 $349,900Active3 beds 1 baths1,092 sq. ft.
3415 124th STREET, Pleasant Prairie, WI 53158
MLS# 1985597Listed by: RE/MAX ADVANTAGE REALTY - Open Sun, 11am to 1pmNew
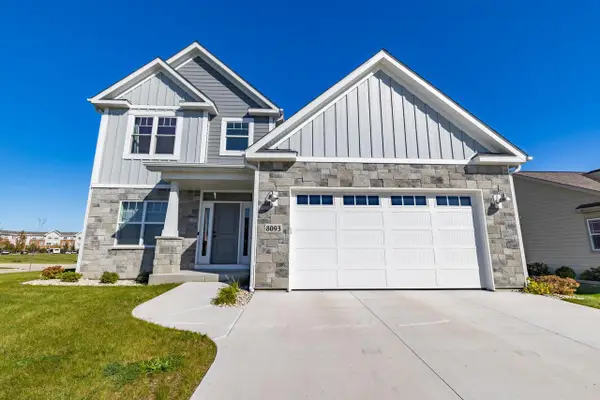 $724,900Active6 beds 4 baths3,000 sq. ft.
8093 Ridgeway COURT, Pleasant Prairie, WI 53158
MLS# 1985567Listed by: KELLER WILLIAMS THRIVE-KENOSHA - New
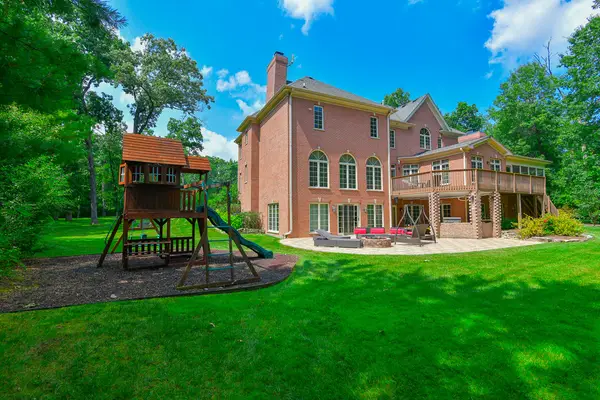 $1,299,900Active4 beds 6 baths6,435 sq. ft.
11971 24th Court, Pleasant Prairie, WI 53158
MLS# 12788607Listed by: REMAX ELITE
- New
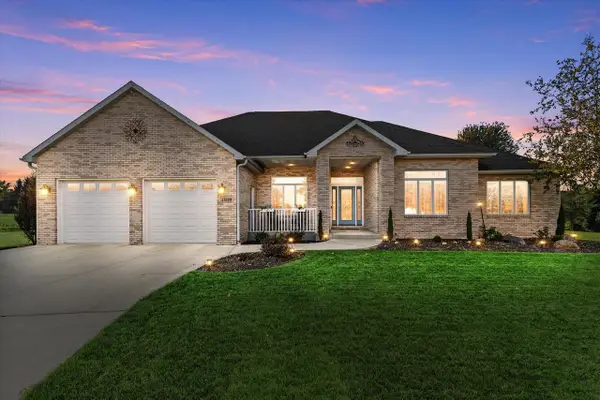 $629,900Active3 beds 2 baths2,733 sq. ft.
11089 40th AVENUE, Pleasant Prairie, WI 53158
MLS# 1985496Listed by: RE/MAX ELITE - New
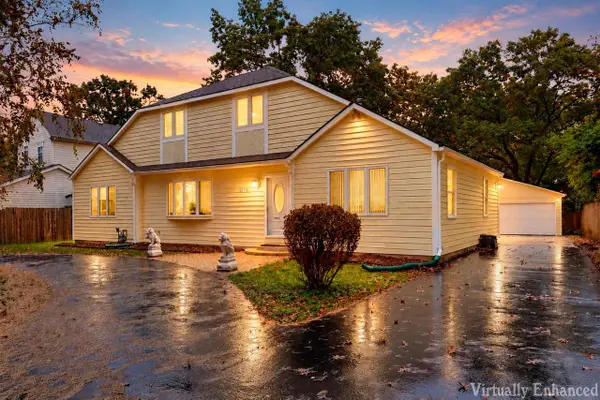 $429,900Active3 beds 2 baths2,006 sq. ft.
8743 3rd AVENUE, Pleasant Prairie, WI 53158
MLS# 1985448Listed by: NEXTHOME SIGNATURE GROUP - New
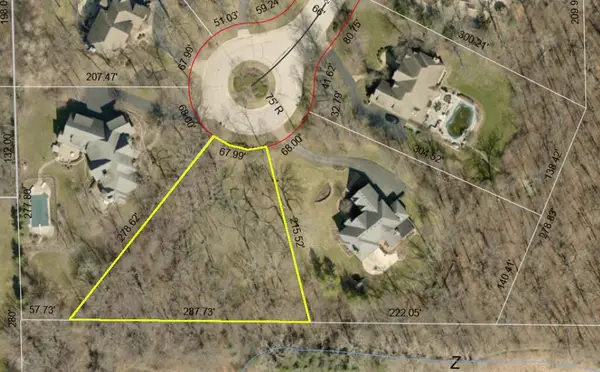 $399,000Active0.87 Acres
Lt14 24TH COURT, Pleasant Prairie, WI 53158
MLS# 1985350Listed by: RE/MAX ELITE - New
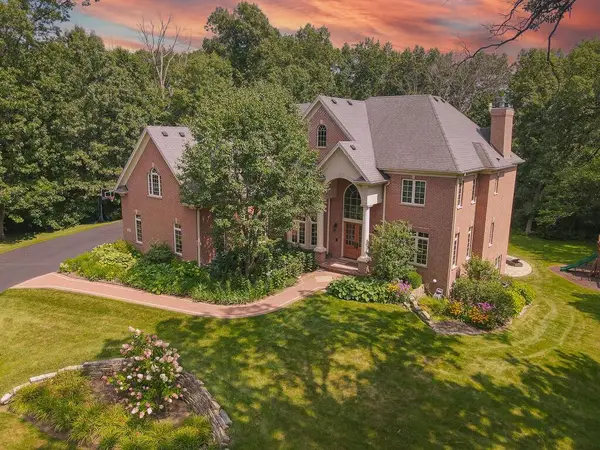 $1,299,000Active4 beds 6 baths6,435 sq. ft.
11971 24th COURT, Pleasant Prairie, WI 53158
MLS# 1985346Listed by: RE/MAX ELITE


Protect your home and budget from life's surprises with an Assurant Home Warranty, backed by a partner that supports you through every step of homeownership. Explore Plans.
© 2026 Better Homes and Gardens Real Estate LLC. An Anywhere Real Estate company. All rights reserved. Better Homes and Gardens® Real Estate is a registered trademark owned by Meredith Operations Corporation, licensed to Better Homes and Gardens Real Estate LLC and used with permission. Better Homes and Gardens Real Estate LLC fully supports the principles of the Fair Housing Act and the Equal Opportunity Act. Listing information is deemed reliable but is not guaranteed accurate.
Each office is independently owned and operated.
Any services or products provided by third parties are not provided by, affiliated with or related to Better Homes and Gardens Real Estate LLC, or its affiliated companies.