
11971 24th Court, Pleasant Prairie, WI 53158
Local realty services provided by:Better Homes and Gardens Real Estate Connections
11971 24th Court,Pleasant Prairie, WI 53158
$1,299,900
- 4 Beds
- 6 Baths
- 6,435 sq. ft.
- Single family
- Active
Listed by: marc frisco
Office: remax elite
MLS#:12788607
Source:MLSNI
Price summary
- Price:$1,299,900
- Price per sq. ft.:$202
- Monthly HOA dues:$41.67
About this home
Welcome to your sanctuary! This custom built estate on a premier walk-out Tobin Woods Cul de sac represents a true executive retreat. From the landscaped 2+ acre setting to the custom millwork, you will not be disappointed. Three levels of living as well as several outdoor entertaining areas create the ideal gathering spot. Chefs kitchen includes Thermador appliances and sprawling island which opens to a morning room complete with vaulted ceilings and fireplace. Formal dining room is serviced by a buffet bar just off the kitchen. Upstairs, the large Master Suite includes a sitting room, walk in closet and a spa-like bath complete with stone clad shower and huge soaking tub. The master is accompanied by 3 more en-suite bedrooms as well as a convenient laundry room. 4 car garage & more
Contact an agent
Home facts
- Year built:2005
- Listing ID #:12788607
- Updated:October 23, 2026 at 11:44 AM
Rooms and interior
- Bedrooms:4
- Total bathrooms:6
- Full bathrooms:5
- Half bathrooms:1
- Rooms Total:9
- Dining Description:Breakfast Room, Separate Dining Room
- Bathrooms Description:Double Sinks, Soaking Tub
- Kitchen Description:Cooktop, Dishwasher, Disposal, Double Oven, Gas Cooktop, High End Refrigerator, Microwave, Range Hood, Stainless Steel Appliance(s), Wine Refrigerator
- Basement Description:Finished
- Living area:6,435 sq. ft.
Heating and cooling
- Cooling:Central Air
- Heating:Gas
- Central air:Yes
Structure and exterior
- Year built:2005
- Building area:6,435 sq. ft.
- Lot area:2.14 Acres
- Lot Features:Cul-De-Sac, Mature Trees, Wooded
- Architectural Style:French Provincial
- Levels:2 Story
Utilities
- Water:Public
- Sewer:Public Sewer
Finances and disclosures
- Price:$1,299,900
- Price per sq. ft.:$202
- Tax amount:$14,510 (2025)
Features and amenities
- Laundry features:Dryer, Washer
Parking
- Total parking spaces:4
- Parking description:Asphalt, Attached Garage, Garage
- Garage:Yes
- Garage spaces:4
 Copyright 2026 Midwest Real Estate Data LLC. All rights reserved. The data relating to real estate for sale on this web site comes in part from the Broker Reciprocity Program of the Midwest Real Estate Data LLC. Listing information is deemed reliable but not guaranteed.
New listings near 11971 24th Court
- Open Sun, 10:30am to 12pmNew
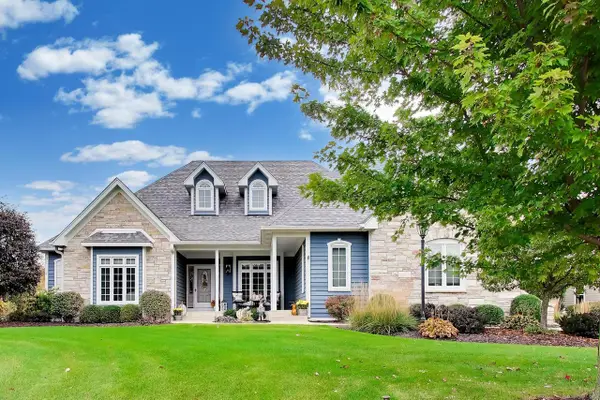 $815,000Active4 beds 3 baths4,469 sq. ft.
4796 97th STREET, Pleasant Prairie, WI 53158
MLS# 1985692Listed by: @PROPERTIES - New
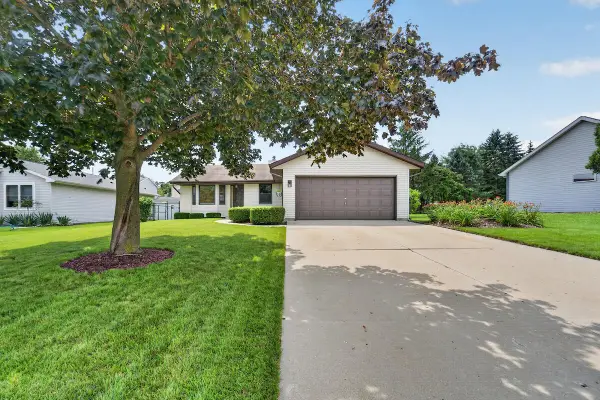 $349,900Active3 beds 1 baths1,092 sq. ft.
3415 124th St, Pleasant Prairie, WI 53158
MLS# 1985597Listed by: RE/MAX ADVANTAGE REALTY - New
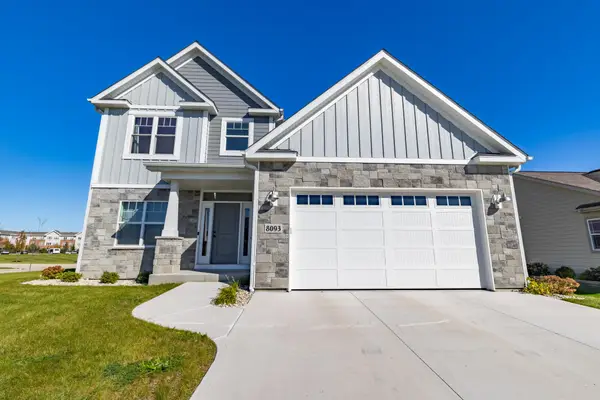 $724,900Active6 beds 4 baths3,000 sq. ft.
8093 Ridgeway Ct, Pleasant Prairie, WI 53158
MLS# 1985567Listed by: KELLER WILLIAMS THRIVE-KENOSHA - New
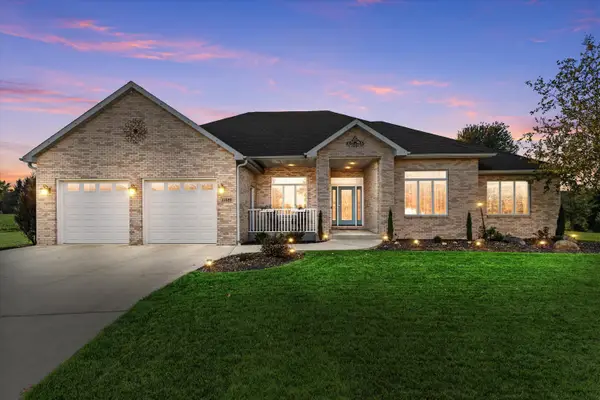 $629,900Active3 beds 2 baths2,733 sq. ft.
11089 40th Ave, Pleasant Prairie, WI 53158
MLS# 1985496Listed by: RE/MAX ELITE - Open Sat, 12:30 to 2pmNew
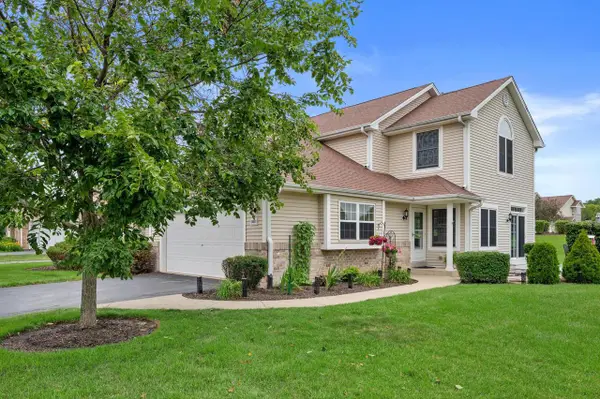 $435,900Active3 beds 4 baths1,873 sq. ft.
10007 66th AVENUE #9, Pleasant Prairie, WI 53158
MLS# 1985472Listed by: KELLER WILLIAMS MILWAUKEE NORTH SHORE - New
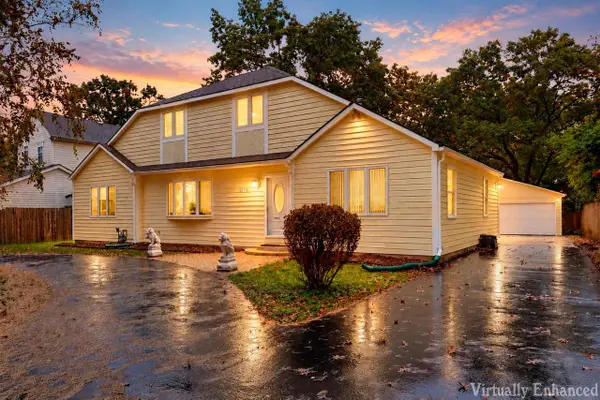 $429,900Active3 beds 2 baths2,006 sq. ft.
8743 3rd AVENUE, Pleasant Prairie, WI 53158
MLS# 1985448Listed by: NEXTHOME SIGNATURE GROUP - New
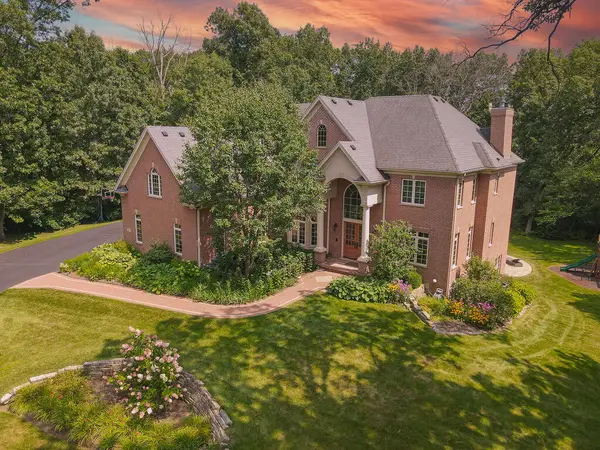 $1,299,000Active4 beds 6 baths6,435 sq. ft.
11971 24th Ct, Pleasant Prairie, WI 53158
MLS# 1985346Listed by: RE/MAX ELITE - New
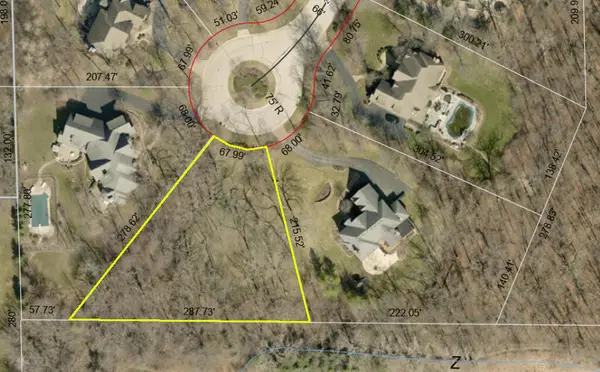 $399,000Active0.87 Acres
Lt14 24th Ct, Pleasant Prairie, WI 53158
MLS# 1985350Listed by: RE/MAX ELITE 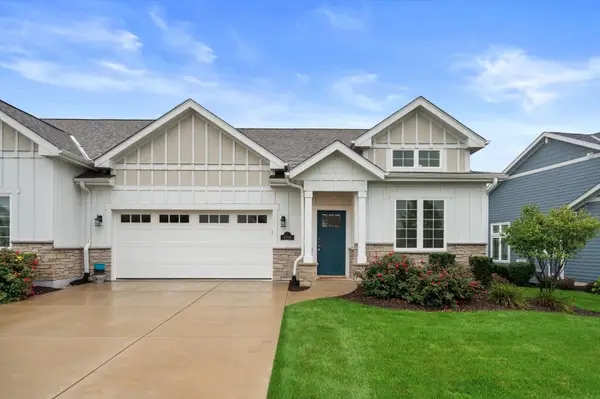 $480,000Pending2 beds 2 baths1,756 sq. ft.
4706 N Cottage Lane, Pleasant Prairie, WI 53158
MLS# 12772641Listed by: REALTY WORLD TIFFANY R.E.


Protect your home and budget from life's surprises with an Assurant Home Warranty, backed by a partner that supports you through every step of homeownership. Explore Plans.
© 2026 Better Homes and Gardens Real Estate LLC. An Anywhere Real Estate company. All rights reserved. Better Homes and Gardens® Real Estate is a registered trademark owned by Meredith Operations Corporation, licensed to Better Homes and Gardens Real Estate LLC and used with permission. Better Homes and Gardens Real Estate LLC fully supports the principles of the Fair Housing Act and the Equal Opportunity Act. Listing information is deemed reliable but is not guaranteed accurate.
Each office is independently owned and operated.
Any services or products provided by third parties are not provided by, affiliated with or related to Better Homes and Gardens Real Estate LLC, or its affiliated companies.