
11102 82nd STREET, Pleasant Prairie, WI 53158
Local realty services provided by:Better Homes and Gardens Real Estate Star Homes
Listed by: diana dahlberg
Office: 1 month realty
MLS#:1971036
Source:Metro MLS
11102 82nd STREET,Pleasant Prairie, WI 53158
$285,000
- 2 Beds
- 2 Baths
- 1,620 sq. ft.
- Single family
- Active
Price summary
- Price:$285,000
- Price per sq. ft.:$175.93
About this home
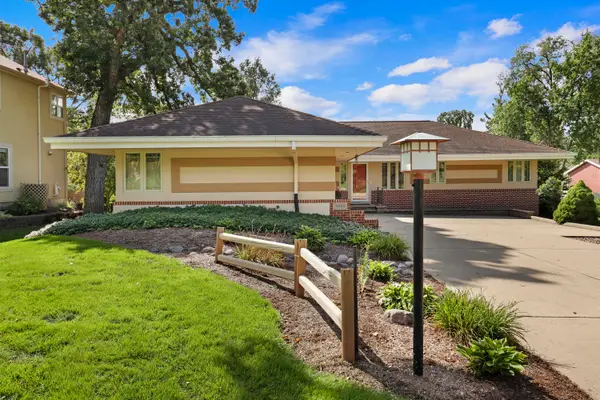
Top Pleasant Prairie area Trust Owned cozy and charming 1950's ranch. Modern convenience upgrades; stainless steel appliances, energy saver central air and heat, 100 amp service, hardwood floors, custom cast porcelain tile, lots of outlets, contractor built midcentury black oak smooth front cabinets in kitchen with snack bar island and dinette. Thermal windows and doors, 2nd vanity shower bath in lower level with multi rooms useable space & laundry. Real plaster, Granite vanity bath on first floor with linen tower, tub and shower. Plank floors on the lower level and heated breezeway entrance which accesses all the home, lower level, and the 2 car garage with new overhead garage door plus remote opener for safe entry. Lovely third acre corner wooded lot with room for a garden or expansion.
Contact an agent
Home facts
- Year built:1952
- Listing ID #:1971036
- Added:77 day(s) ago
- Updated:September 25, 2026 at 04:10 PM
Rooms and interior
- Bedrooms:2
- Total bathrooms:2
- Full bathrooms:2
- Flooring:Wood Floors
- Bathrooms Description:Ceramic Tile, Shower Over Tub, Shower Stall, Shower on Lower, Tub Only
- Kitchen Description:Dishwasher, Disposal, Microwave, On Main Level, Oven, Range, Refrigerator
- Bedroom Description:Master Bedroom On Main Level
- Basement Description:Full, Partially Finished, Sump Pump
- Living area:1,620 sq. ft.
Heating and cooling
- Cooling:Central Air, Forced Air
- Heating:Forced Air, Natural Gas
Structure and exterior
- Year built:1952
- Building area:1,620 sq. ft.
- Lot area:0.32 Acres
- Lot Features:Wooded
- Architectural Style:Ranch
- Construction Materials:Aluminum, Aluminum/Steel
- Exterior Features:Patio
- Levels:1 Story
Schools
- High school:Indian Trail Hs & Academy
- Middle school:Mahone
- Elementary school:Pleasant Prairie
Utilities
- Water:Municipal Water
- Sewer:Municipal Sewer
Finances and disclosures
- Price:$285,000
- Price per sq. ft.:$175.93
- Tax amount:$2,251 (2025)
Features and amenities
- Appliances:Dishwasher, Disposal, Microwave, Oven, Range, Refrigerator, Washer
- Laundry features:Dryer, Washer
Parking
- Parking description:2 Car Garage, Garage - Attached, Garage Opener Included
- Garage spaces:2
New listings near 11102 82nd STREET
- New
 $330,000Active2 beds 2 baths1,490 sq. ft.
6620 Meadowlands Circle #C-8, Pleasant Prairie, WI 53158
MLS# 12767175Listed by: RE/MAX PLAZA
- New
 $699,900Active6 beds 5 baths4,184 sq. ft.
5051 89th Pl, Pleasant Prairie, WI 53158
MLS# 1981927Listed by: BERKSHIRE HATHAWAY HOME SERVICES EPIC REAL ESTATE - New
 $549,900Active4 beds 3 baths2,640 sq. ft.
5005 89th Pl, Pleasant Prairie, WI 53142
MLS# 1981788Listed by: EXP REALTY, LLC KENOSHA - New
 $279,900Active3 beds 1 baths1,663 sq. ft.
4810 76th St, Pleasant Prairie, WI 53142
MLS# 1981730Listed by: RE/MAX ELITE - New
 $490,000Active2 beds 2 baths1,443 sq. ft.
4706 N Cottage Ln, Pleasant Prairie, WI 53158
MLS# 1981628Listed by: REALSPEK LLC - New
 $439,900Active3 beds 4 baths2,210 sq. ft.
11233 3rd Avenue, Pleasant Prairie, WI 53158
MLS# 12766185Listed by: CHAR BRENGEL REAL ESTATE LLC - New
 $640,000Active3 beds 2 baths2,329 sq. ft.
4675 98th St, Pleasant Prairie, WI 53158
MLS# 1981611Listed by: REALSPEK LLC - New
 $680,000Active2 beds 2 baths1,451 sq. ft.
4751 98th St, Pleasant Prairie, WI 53158
MLS# 1981616Listed by: REALSPEK LLC - New
 $749,900Active4 beds 2 baths3,601 sq. ft.
4600 116th St, Pleasant Prairie, WI 53158
MLS# 1981557Listed by: PIKE AND PRAIRIE REALTY - New
 $440,000Active2 beds 2 baths1,626 sq. ft.
6661 105th STREET #31, Pleasant Prairie, WI 53158
MLS# 1981466Listed by: EXP REALTY, LLC MKE


Protect your home and budget from life's surprises with an Assurant Home Warranty, backed by a partner that supports you through every step of homeownership. Explore Plans.
© 2026 Better Homes and Gardens Real Estate LLC. An Anywhere Real Estate company. All rights reserved. Better Homes and Gardens® Real Estate is a registered trademark owned by Meredith Operations Corporation, licensed to Better Homes and Gardens Real Estate LLC and used with permission. Better Homes and Gardens Real Estate LLC fully supports the principles of the Fair Housing Act and the Equal Opportunity Act. Listing information is deemed reliable but is not guaranteed accurate.
Each office is independently owned and operated.
Any services or products provided by third parties are not provided by, affiliated with or related to Better Homes and Gardens Real Estate LLC, or its affiliated companies.