
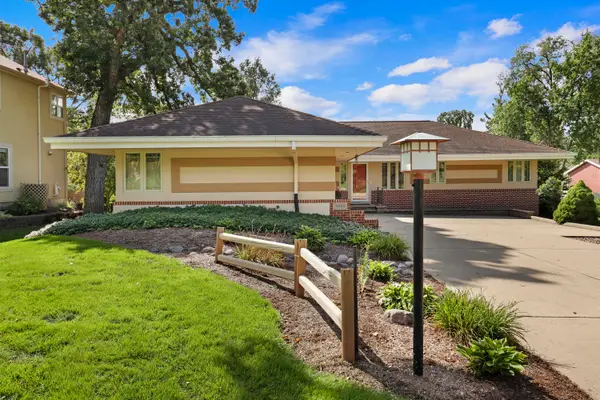
11303 47th Ave, Pleasant Prairie, WI 53158
Local realty services provided by:re/max elite
11303 47th Ave,Pleasant Prairie, WI 53158
$774,900
- 5 Beds
- 4 Baths
- 3,435 sq. ft.
- Single family
- Active
Listed by: jennifer heiring
Office: re/max elite
MLS#:1976188
Source:WI_METROMLS
Price summary
- Price:$774,900
- Price per sq. ft.:$225.59
About this home
A combination of privacy, space, and refined living. The wooded backdrop, dramatic landscape lighting & colorful gardens make a striking first impression. Warm, welcoming interior with wood floors, gas fireplace & open floor plan. Chef's kitchen with an abundance of cabinetry, quartz counters, stainless appliances & generous prep space. 1st flr primary suite w/ spa like shower & large soaking tub. Versatile office/den or music rm. Upper level adds 2 bdrms, full bath & open loft space. Finished lower level features rec rm, kitchenette, full bath, 2 additional bdrms & large storage area. Main flr laundry. Architectural details include a copper roofed bow window and impressive 8ft front & patio doors. A property like this is difficult to replicate offering serene privacy & thoughtful design.
Contact an agent
Home facts
- Year built:2006
- Listing ID #:1976188
- Added:45 day(s) ago
- Updated:September 28, 2026 at 04:40 PM
Rooms and interior
- Bedrooms:5
- Total bathrooms:4
- Full bathrooms:3
- Half bathrooms:1
- Rooms Total:11
- Basement Description:8+ Ceiling, Finished, Full, Full Size Windows, Shower, Sump Pump
- Living area:3,435 sq. ft.
Heating and cooling
- Cooling:Central Air
- Heating:Forced Air, Natural Gas
- Central air:Yes
Structure and exterior
- Year built:2006
- Building area:3,435 sq. ft.
- Lot area:0.93 Acres
- Lot Features:Wooded
- Architectural Style:Contemporary
- Construction Materials:Brick, Fiber Cement, Stone
- Levels:15 Story
Schools
- High school:Tremper
- Middle school:Lance
- Elementary school:Prairie Lane
Utilities
- Sewer:Municipal Sewer
Finances and disclosures
- Price:$774,900
- Price per sq. ft.:$225.59
- Tax amount:$8,899 (2025)
Features and amenities
- Appliances:Cooktop, Dishwasher, Disposal, Dryer, Microwave, Oven, Refrigerator, Washer
Parking
- Parking description:Paved
- Garage:Yes
- Garage spaces:3
New listings near 11303 47th Ave
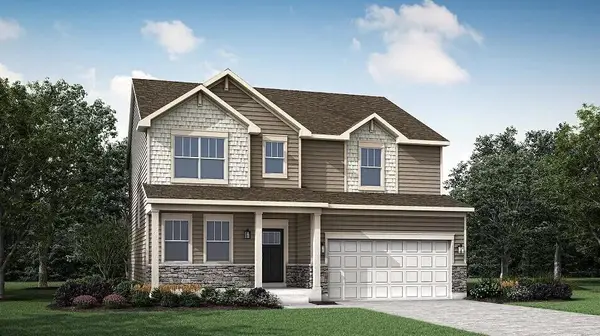 $613,855Pending4 beds 3 baths2,631 sq. ft.
9455 53rd AVENUE, Pleasant Prairie, WI 53158
MLS# 1982415Listed by: HOMESMART CONNECT LLC- New
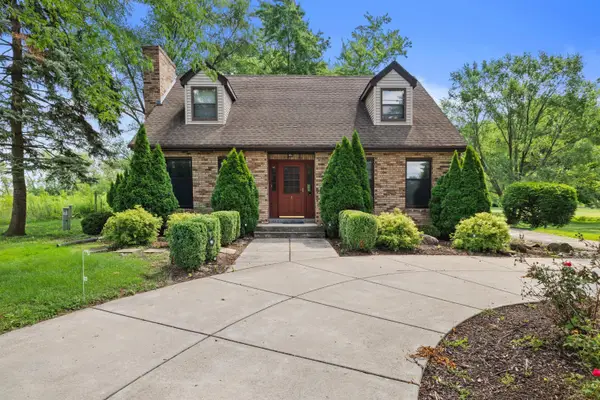 $500,000Active4 beds 2 baths2,445 sq. ft.
7849 Green Bay Rd, Pleasant Prairie, WI 53142
MLS# 1982317Listed by: KELLER WILLIAMS MILWAUKEE SOUTH SHORE - New
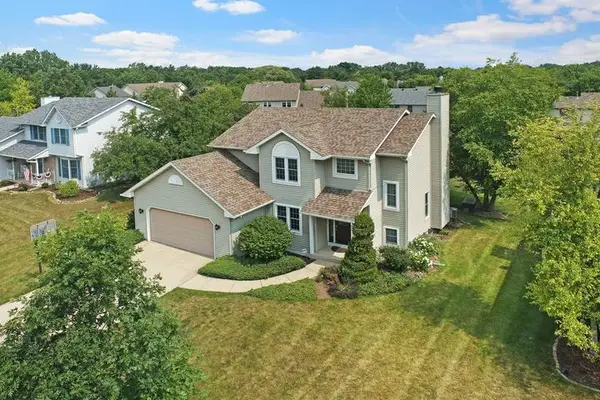 $560,000Active3 beds 3 baths1,741 sq. ft.
3620 122 St, Pleasant Prairie, WI 53158
MLS# 1982236Listed by: COLDWELL BANKER REALTY - New
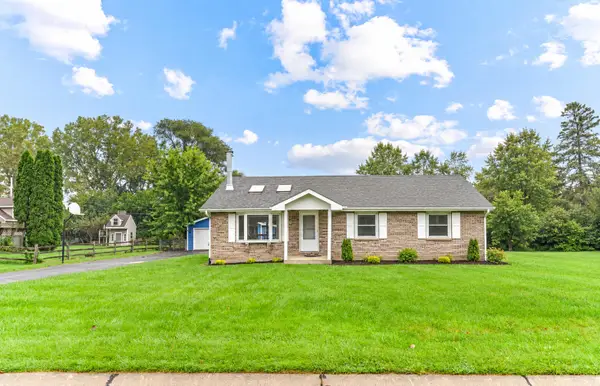 $399,900Active3 beds 2 baths1,575 sq. ft.
12039 43rd Ave, Pleasant Prairie, WI 53158
MLS# 1982238Listed by: LISTWITHFREEDOM.COM - New
 $330,000Active2 beds 2 baths1,490 sq. ft.
6620 Meadowlands Circle #C-8, Pleasant Prairie, WI 53158
MLS# 12767175Listed by: RE/MAX PLAZA
- New
 $699,900Active6 beds 5 baths4,184 sq. ft.
5051 89th Pl, Pleasant Prairie, WI 53158
MLS# 1981927Listed by: BERKSHIRE HATHAWAY HOME SERVICES EPIC REAL ESTATE - New
 $549,900Active4 beds 3 baths2,640 sq. ft.
5005 89th Pl, Pleasant Prairie, WI 53142
MLS# 1981788Listed by: EXP REALTY, LLC KENOSHA  $279,900Pending3 beds 1 baths1,663 sq. ft.
4810 76th STREET, Kenosha, WI 53142
MLS# 1981730Listed by: RE/MAX ELITE- New
 $490,000Active2 beds 2 baths1,443 sq. ft.
4706 N Cottage Ln, Pleasant Prairie, WI 53158
MLS# 1981628Listed by: REALSPEK LLC - New
 $439,900Active3 beds 4 baths2,210 sq. ft.
11233 3rd Avenue, Pleasant Prairie, WI 53158
MLS# 12766185Listed by: CHAR BRENGEL REAL ESTATE LLC


Protect your home and budget from life's surprises with an Assurant Home Warranty, backed by a partner that supports you through every step of homeownership. Explore Plans.
© 2026 Better Homes and Gardens Real Estate LLC. An Anywhere Real Estate company. All rights reserved. Better Homes and Gardens® Real Estate is a registered trademark owned by Meredith Operations Corporation, licensed to Better Homes and Gardens Real Estate LLC and used with permission. Better Homes and Gardens Real Estate LLC fully supports the principles of the Fair Housing Act and the Equal Opportunity Act. Listing information is deemed reliable but is not guaranteed accurate.
Each office is independently owned and operated.
Any services or products provided by third parties are not provided by, affiliated with or related to Better Homes and Gardens Real Estate LLC, or its affiliated companies.