
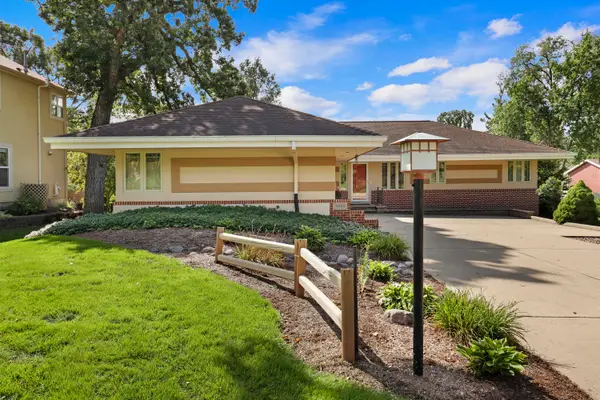
4810 76th St, Pleasant Prairie, WI 53142
Local realty services provided by:re/max elite
4810 76th St,Pleasant Prairie, WI 53142
$279,900
- 3 Beds
- 1 Baths
- 1,663 sq. ft.
- Single family
- Active
Listed by: natasha easter
Office: re/max elite
MLS#:1981730
Source:WI_METROMLS
Price summary
- Price:$279,900
- Price per sq. ft.:$168.31
About this home
Location, Location, Location... AND everything else!!! Beautiful ranch w/gorgeous updated maple cabinets, granite countertops & ss appliances, 2 main flr beds w/great closet space & hrdwd flrs underneath, 1 updated full bath & a fantastic 4 season porch! Lower level boasts another bed/office option w/huge closet & a rec rm perfect for all your movie & game nights! Enjoy hosting those gatherings in your fully fenced in EXTRA LG backyard or send everyone across the street to play at Becker Park! This one has it all; come take a peek!
Contact an agent
Home facts
- Year built:1957
- Listing ID #:1981730
- Added:2 day(s) ago
- Updated:September 25, 2026 at 03:16 PM
Rooms and interior
- Bedrooms:3
- Total bathrooms:1
- Full bathrooms:1
- Rooms Total:7
- Basement Description:Finished, Full, Poured Concrete, Radon Mitigation, Sump Pump
- Living area:1,663 sq. ft.
Heating and cooling
- Cooling:Central Air
- Heating:Forced Air, Natural Gas
- Central air:Yes
Structure and exterior
- Year built:1957
- Building area:1,663 sq. ft.
- Lot area:0.26 Acres
- Lot Features:Adjacent to Park/Greenway, Fenced Yard, Near Public Transit
- Architectural Style:Ranch
- Construction Materials:Fiber Cement
- Levels:1 Story
Schools
- High school:Tremper
- Middle school:Lance
- Elementary school:Whittier
Utilities
- Sewer:Municipal Sewer
Finances and disclosures
- Price:$279,900
- Price per sq. ft.:$168.31
- Tax amount:$2,870 (2025)
Features and amenities
- Appliances:Dishwasher, Dryer, Microwave, Oven, Range, Refrigerator, Washer
Parking
- Parking description:Parking Space, Paved
- Garage:Yes
- Garage spaces:1.5
New listings near 4810 76th St
- New
 $330,000Active2 beds 2 baths1,490 sq. ft.
6620 Meadowlands Circle #C-8, Pleasant Prairie, WI 53158
MLS# 12767175Listed by: RE/MAX PLAZA
- New
 $699,900Active6 beds 5 baths4,184 sq. ft.
5051 89th Pl, Pleasant Prairie, WI 53158
MLS# 1981927Listed by: BERKSHIRE HATHAWAY HOME SERVICES EPIC REAL ESTATE - New
 $549,900Active4 beds 3 baths2,640 sq. ft.
5005 89th Pl, Pleasant Prairie, WI 53142
MLS# 1981788Listed by: EXP REALTY, LLC KENOSHA - New
 $490,000Active2 beds 2 baths1,443 sq. ft.
4706 N Cottage Ln, Pleasant Prairie, WI 53158
MLS# 1981628Listed by: REALSPEK LLC - New
 $439,900Active3 beds 4 baths2,210 sq. ft.
11233 3rd Avenue, Pleasant Prairie, WI 53158
MLS# 12766185Listed by: CHAR BRENGEL REAL ESTATE LLC - New
 $640,000Active3 beds 2 baths2,329 sq. ft.
4675 98th St, Pleasant Prairie, WI 53158
MLS# 1981611Listed by: REALSPEK LLC - New
 $680,000Active2 beds 2 baths1,451 sq. ft.
4751 98th St, Pleasant Prairie, WI 53158
MLS# 1981616Listed by: REALSPEK LLC - New
 $749,900Active4 beds 2 baths3,601 sq. ft.
4600 116th St, Pleasant Prairie, WI 53158
MLS# 1981557Listed by: PIKE AND PRAIRIE REALTY - New
 $440,000Active2 beds 2 baths1,626 sq. ft.
6661 105th STREET #31, Pleasant Prairie, WI 53158
MLS# 1981466Listed by: EXP REALTY, LLC MKE


Protect your home and budget from life's surprises with an Assurant Home Warranty, backed by a partner that supports you through every step of homeownership. Explore Plans.
© 2026 Better Homes and Gardens Real Estate LLC. An Anywhere Real Estate company. All rights reserved. Better Homes and Gardens® Real Estate is a registered trademark owned by Meredith Operations Corporation, licensed to Better Homes and Gardens Real Estate LLC and used with permission. Better Homes and Gardens Real Estate LLC fully supports the principles of the Fair Housing Act and the Equal Opportunity Act. Listing information is deemed reliable but is not guaranteed accurate.
Each office is independently owned and operated.
Any services or products provided by third parties are not provided by, affiliated with or related to Better Homes and Gardens Real Estate LLC, or its affiliated companies.