
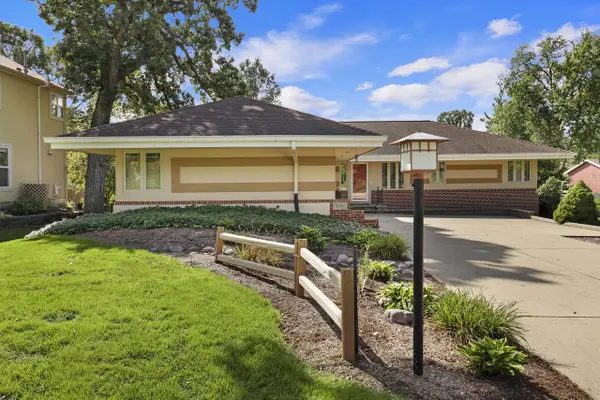
5051 89th Pl, Pleasant Prairie, WI 53158
Local realty services provided by:berkshire hathaway home services epic real estate
5051 89th Pl,Pleasant Prairie, WI 53158
$699,900
- 6 Beds
- 5 Baths
- 4,184 sq. ft.
- Single family
- Active
Listed by: fernando conforti
Office: berkshire hathaway home services epic real estate
MLS#:1981927
Source:WI_METROMLS
Price summary
- Price:$699,900
- Price per sq. ft.:$167.28
About this home
Welcome to the peace & serenity of Cooper Woods! Nestled among mature oak & pine trees on a coveted cul-de-sac, this impressive 4,200 sq. ft. executive home offers 5 bdrm, 4.5 bth, privacy & exceptional space. Main-floor office can serve as a 6th bdrm. Enjoy a spacious fmily rm w/FireP, remodeled kitchen w/granite & SS appl, plus formal living & dining rms ideal for entertaining special events & holidays. Upstairs, the primary suite offers an expansive W/I closet, dual vanities, shower & soaking tub, while 2 generous bdrms share a J-&-J bth. A 4th bdrm offers flexibility as a 2nd office. Finished LL adds living space w/direct garage access & wine cellar. Mature landscaping & paver patio complete this picturesque setting. Experience the space, character & serenity of Cooper Woods!
Contact an agent
Home facts
- Year built:2001
- Subdivision & Development:Cooper Woods Estates
- Listing ID #:1981927
- Added:1 day(s) ago
- Updated:September 25, 2026 at 11:29 AM
Rooms and interior
- Bedrooms:6
- Total bathrooms:5
- Full bathrooms:4
- Half bathrooms:1
- Rooms Total:13
- Basement Description:8+ Ceiling, Finished, Full, Poured Concrete, Stubbed for Bathroom, Sump Pump, Walk Out/Outer Door
- Living area:4,184 sq. ft.
Heating and cooling
- Cooling:Central Air
- Heating:Electric, Forced Air, Natural Gas
- Central air:Yes
Structure and exterior
- Year built:2001
- Building area:4,184 sq. ft.
- Lot area:0.29 Acres
- Lot Features:Cul-De-Sac, Wooded
- Architectural Style:Contemporary
- Construction Materials:Brick, Fiber Cement
- Levels:2 Story
Schools
- High school:Tremper
- Middle school:Lance
- Elementary school:Prairie Lane
Utilities
- Sewer:Municipal Sewer
Finances and disclosures
- Price:$699,900
- Price per sq. ft.:$167.28
- Tax amount:$6,623 (2025)
Features and amenities
- Appliances:Cooktop, Dishwasher, Disposal, Dryer, Microwave, Oven, Refrigerator, Washer
Parking
- Parking description:Basement, Paved
- Garage:Yes
- Garage spaces:3.5
New listings near 5051 89th Pl
- New
 $330,000Active2 beds 2 baths1,490 sq. ft.
6620 Meadowlands Circle #C-8, Pleasant Prairie, WI 53158
MLS# 12767175Listed by: RE/MAX PLAZA
- Open Sat, 11am to 1pm
 $549,900Active4 beds 3 baths2,640 sq. ft.
5005 89th PLACE, Kenosha, WI 53142
MLS# 1981788Listed by: EXP REALTY, LLC KENOSHA - New
 $279,900Active3 beds 1 baths1,663 sq. ft.
4810 76th STREET, Kenosha, WI 53142
MLS# 1981730Listed by: RE/MAX ELITE - New
 $490,000Active2 beds 2 baths1,443 sq. ft.
4706 N Cottage Ln, Pleasant Prairie, WI 53158
MLS# 1981628Listed by: REALSPEK LLC - New
 $439,900Active3 beds 4 baths2,210 sq. ft.
11233 3rd Avenue, Pleasant Prairie, WI 53158
MLS# 12766185Listed by: CHAR BRENGEL REAL ESTATE LLC - New
 $640,000Active3 beds 2 baths2,329 sq. ft.
4675 98th St, Pleasant Prairie, WI 53158
MLS# 1981611Listed by: REALSPEK LLC - New
 $680,000Active2 beds 2 baths1,451 sq. ft.
4751 98th St, Pleasant Prairie, WI 53158
MLS# 1981616Listed by: REALSPEK LLC - New
 $749,900Active4 beds 2 baths3,601 sq. ft.
4600 116th St, Pleasant Prairie, WI 53158
MLS# 1981557Listed by: PIKE AND PRAIRIE REALTY - New
 $440,000Active2 beds 2 baths1,626 sq. ft.
6661 105th STREET #31, Pleasant Prairie, WI 53158
MLS# 1981466Listed by: EXP REALTY, LLC MKE


Protect your home and budget from life's surprises with an Assurant Home Warranty, backed by a partner that supports you through every step of homeownership. Explore Plans.
© 2026 Better Homes and Gardens Real Estate LLC. An Anywhere Real Estate company. All rights reserved. Better Homes and Gardens® Real Estate is a registered trademark owned by Meredith Operations Corporation, licensed to Better Homes and Gardens Real Estate LLC and used with permission. Better Homes and Gardens Real Estate LLC fully supports the principles of the Fair Housing Act and the Equal Opportunity Act. Listing information is deemed reliable but is not guaranteed accurate.
Each office is independently owned and operated.
Any services or products provided by third parties are not provided by, affiliated with or related to Better Homes and Gardens Real Estate LLC, or its affiliated companies.