
4824 113th STREET #Lt35, Pleasant Prairie, WI 53158
Local realty services provided by:Better Homes and Gardens Real Estate Star Homes
Listed by: kim maksimik
Office: korndoerfer homes llc.
MLS#:1969955
Source:Metro MLS
4824 113th STREET #Lt35,Pleasant Prairie, WI 53158
$899,900
- 3 Beds
- 3 Baths
- 2,600 sq. ft.
- Single family
- Active
Price summary
- Price:$899,900
- Price per sq. ft.:$346.12
- Monthly HOA dues:$37.5
About this home
Beautiful Summerhill two-story featuring a designer kitchen with maple cabinetry, crown molding, soft-close doors and drawers, under-cabinet lighting, quartz countertops, tile backsplash, built-in-look refrigerator, large corner pantry, and GE Cafe stainless steel appliances. Stunning two-story great room with tiled gas fireplace, bright sunroom, luxury vinyl plank flooring, mudroom with built-in lockers, and laundry room with sink, folding counter, and GE washer/dryer. Primary suite offers wood beam box-up ceiling, spacious WIC, tiled shower with bench, glass door, dual vanities, and private commode. Homework loft, lookout basement, finished staircase, bath rough-in, Pella windows, fibercement siding, Focus on Energy Certified, and builder warranty included.
Contact an agent
Home facts
- Year built:2026
- Subdivision & Development:Cedar Ridge
- Listing ID #:1969955
- Added:79 day(s) ago
- Updated:September 20, 2026 at 03:28 PM
Rooms and interior
- Bedrooms:3
- Total bathrooms:3
- Full bathrooms:2
- Bathrooms Description:Ceramic Tile, Master Bedroom Bath, Master Bedroom Bath: Walk-In Shower, Shower Over Tub, Stubbed For Bathroom on Lower, Tub Only
- Kitchen Description:Dishwasher, Disposal, Microwave, On Main Level, Range, Refrigerator
- Bedroom Description:Master Bedroom On Main Level, Walk-In Closet(s)
- Basement Description:Full, Sump Pump
- Living area:2,600 sq. ft.
Heating and cooling
- Cooling:Central Air, Forced Air
- Heating:Forced Air, Natural Gas
Structure and exterior
- Year built:2026
- Building area:2,600 sq. ft.
- Lot area:0.35 Acres
- Architectural Style:Prairie/Craftsman
- Construction Materials:Aluminum Trim, Brick/Stone, Fiber Cement, Stone
- Foundation Description:Poured Concrete
- Levels:2 Story
Schools
- High school:Tremper
- Middle school:Lance
- Elementary school:Prairie Lane
Utilities
- Water:Municipal Water
- Sewer:Municipal Sewer
Finances and disclosures
- Price:$899,900
- Price per sq. ft.:$346.12
Features and amenities
- Appliances:Dishwasher, Disposal, Microwave, Range, Refrigerator, Washer
- Laundry features:Dryer, Washer
- Amenities:Cable/Satellite Available, High Speed Internet, Pantry
Parking
- Parking description:3 Car Garage, Garage - Attached, Garage Opener Included
- Garage spaces:3
New listings near 4824 113th STREET #Lt35
- New
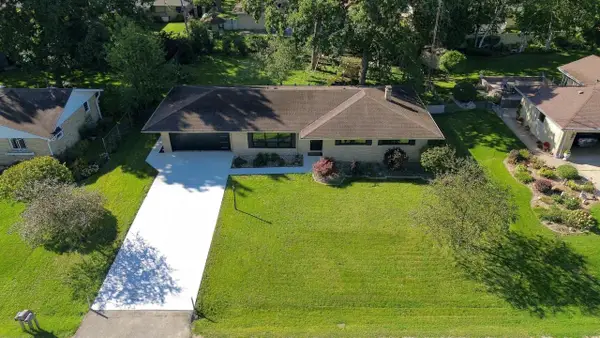 $565,000Active4 beds 3 baths2,037 sq. ft.
4205 86th STREETS, Kenosha, WI 53142
MLS# 1981077Listed by: GATES & GABLES REALTY - New
 $209,900Active0.35 Acres
Lt98 49TH COURT, Pleasant Prairie, WI 53158
MLS# 1981015Listed by: EXP REALTY, LLC KENOSHA  $209,900Pending0.35 Acres
Lt106 HIGHLAND PLACE, Pleasant Prairie, WI 53158
MLS# 1981019Listed by: EXP REALTY, LLC KENOSHA $215,900Pending0.37 Acres
Lt103 HIGHLAND PLACE, Pleasant Prairie, WI 53158
MLS# 1981000Listed by: EXP REALTY, LLC KENOSHA- New
 $199,900Active0.31 Acres
Lt107 HIGHLAND PLACE, Pleasant Prairie, WI 53158
MLS# 1981001Listed by: EXP REALTY, LLC KENOSHA - New
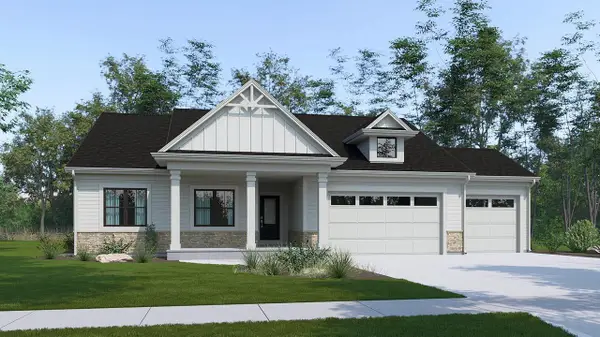 $769,900Active3 beds 2 baths1,883 sq. ft.
11278 Cedar Ridge COURT #Lt17, Pleasant Prairie, WI 53158
MLS# 1980508Listed by: KORNDOERFER HOMES LLC 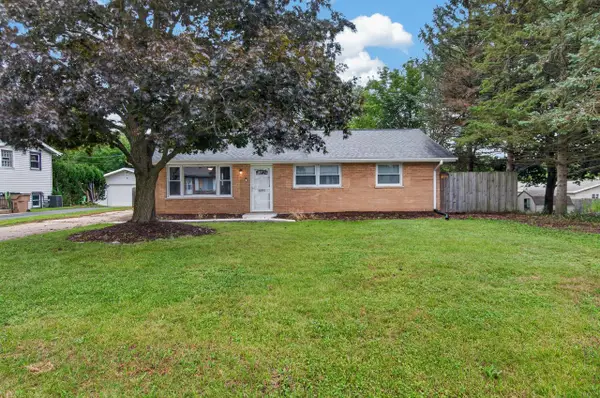 $249,900Pending3 beds 1 baths1,161 sq. ft.
12515 41st AVENUE, Pleasant Prairie, WI 53158
MLS# 1980226Listed by: GAUSS HOUSE REALTY- Open Sun, 1:30 to 3pmNew
 $517,900Active3 beds 3 baths1,780 sq. ft.
6526 110th STREET, Pleasant Prairie, WI 53158
MLS# 1980232Listed by: REALTYPRO PROFESSIONAL REAL ESTATE GROUP LLC - New
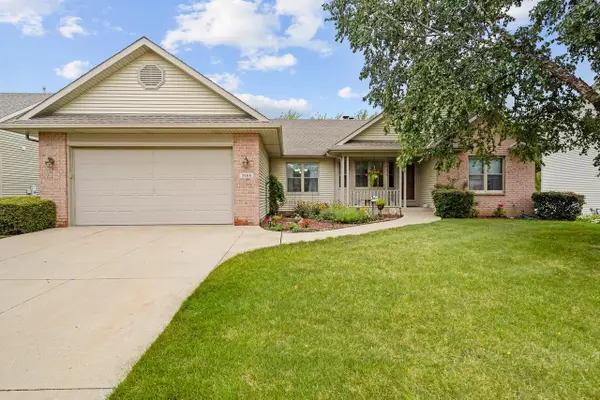 $484,999Active3 beds 2 baths1,814 sq. ft.
3500 121st STREET, Pleasant Prairie, WI 53158
MLS# 1979944Listed by: COVE REALTY, LLC 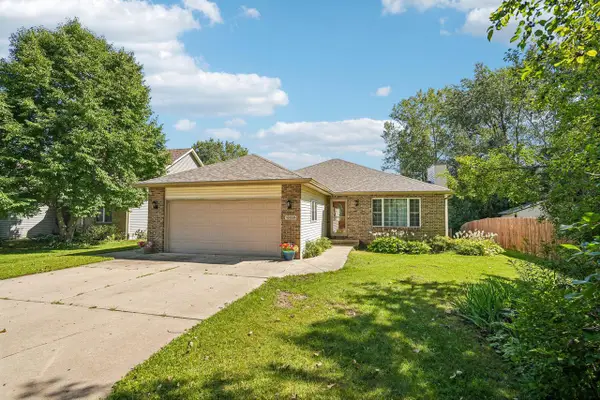 $435,000Pending3 beds 2 baths1,541 sq. ft.
10059 Sheridan ROAD, Pleasant Prairie, WI 53158
MLS# 1979900Listed by: BERKSHIRE HATHAWAY STARCK REAL ESTATE


Protect your home and budget from life's surprises with an Assurant Home Warranty, backed by a partner that supports you through every step of homeownership. Explore Plans.
© 2026 Better Homes and Gardens Real Estate LLC. An Anywhere Real Estate company. All rights reserved. Better Homes and Gardens® Real Estate is a registered trademark owned by Meredith Operations Corporation, licensed to Better Homes and Gardens Real Estate LLC and used with permission. Better Homes and Gardens Real Estate LLC fully supports the principles of the Fair Housing Act and the Equal Opportunity Act. Listing information is deemed reliable but is not guaranteed accurate.
Each office is independently owned and operated.
Any services or products provided by third parties are not provided by, affiliated with or related to Better Homes and Gardens Real Estate LLC, or its affiliated companies.