
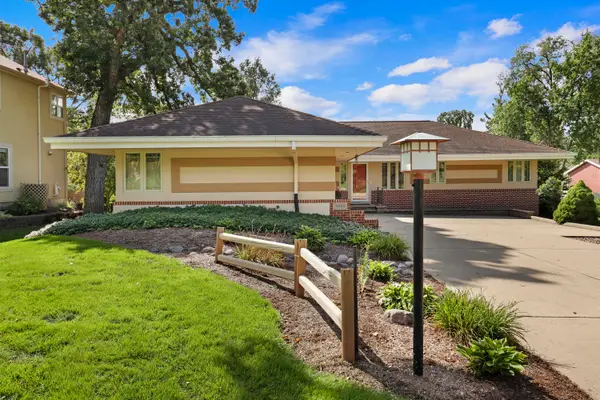
8640 111th AVENUE, Pleasant Prairie, WI 53158
Local realty services provided by:Better Homes and Gardens Real Estate Special Properties
Listed by: laura stoner
Office: keller williams milwaukee south shore
MLS#:1975422
Source:Metro MLS
8640 111th AVENUE,Pleasant Prairie, WI 53158
$519,900
- 4 Beds
- 3 Baths
- 2,004 sq. ft.
- Single family
- Pending
Price summary
- Price:$519,900
- Price per sq. ft.:$259.43
- Monthly HOA dues:$27.08
About this home
Exceptional ranch in highly sought-after River Oaks, minutes to the interstate, shopping and dining. Enjoy Lake Russo year round, with private beach access for paddle boarding and swimming in summer, ice skating in winter. Just over 2,000 sq ft, this home offers a family room with fireplace opening to a private, lush backyard, plus a separate front living room with lake views. Eat-in kitchen is perfect for family gatherings and entertaining. Primary suite with two closets and updated bath with walk-in tiled shower; three additional bedrooms and full bath for a growing family. Spacious laundry room with half bath. Basement allows for additional future finished space. Private backyard oasis is filled with perennials galore. Don't miss this rare chance to enjoy lake life in River Oaks.
Contact an agent
Home facts
- Year built:1978
- Subdivision & Development:River Oaks
- Listing ID #:1975422
- Added:50 day(s) ago
- Updated:September 28, 2026 at 04:02 PM
Rooms and interior
- Bedrooms:4
- Total bathrooms:3
- Full bathrooms:2
- Bathrooms Description:Ceramic Tile, Master Bedroom Bath, Master Bedroom Bath: Walk-In Shower, Shower Over Tub, Tub Only
- Kitchen Description:Dishwasher, Microwave, On Main Level, Oven, Range, Refrigerator
- Bedroom Description:Master Bedroom On Main Level, Walk-In Closet(s)
- Basement Description:Full, Sump Pump
- Living area:2,004 sq. ft.
Heating and cooling
- Cooling:Central Air, Forced Air
- Heating:Forced Air, Natural Gas
Structure and exterior
- Year built:1978
- Building area:2,004 sq. ft.
- Lot area:0.9 Acres
- Lot Features:Wooded
- Architectural Style:Ranch
- Construction Materials:Brick, Brick/Stone, Wood
- Exterior Features:Deck
- Foundation Description:Poured Concrete
- Levels:1 Story
Utilities
- Water:Municipal Water
- Sewer:Municipal Sewer
Finances and disclosures
- Price:$519,900
- Price per sq. ft.:$259.43
- Tax amount:$5,436 (2025)
Features and amenities
- Appliances:Dishwasher, Microwave, Oven, Range, Refrigerator, Washer
- Laundry features:Dryer, Washer
- Amenities:Cable/Satellite Available, High Speed Internet
Parking
- Parking description:2 Car Garage, Garage - Attached, Garage Opener Included
- Garage spaces:2
New listings near 8640 111th AVENUE
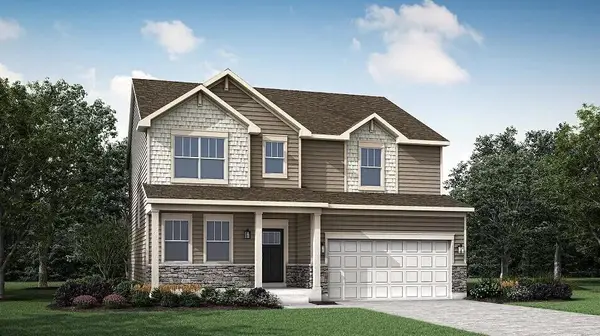 $613,855Pending4 beds 3 baths2,631 sq. ft.
9455 53rd AVENUE, Pleasant Prairie, WI 53158
MLS# 1982415Listed by: HOMESMART CONNECT LLC- New
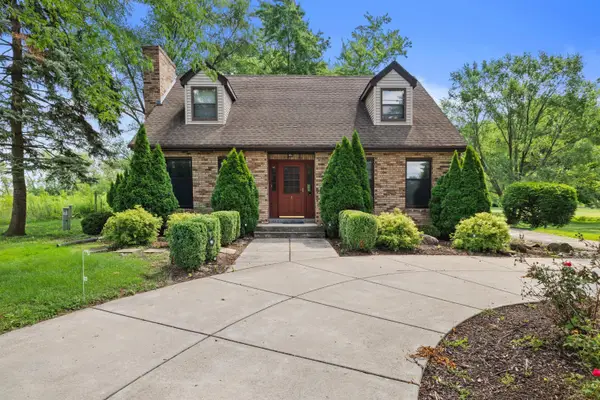 $500,000Active4 beds 2 baths2,445 sq. ft.
7849 Green Bay Rd, Pleasant Prairie, WI 53142
MLS# 1982317Listed by: KELLER WILLIAMS MILWAUKEE SOUTH SHORE - New
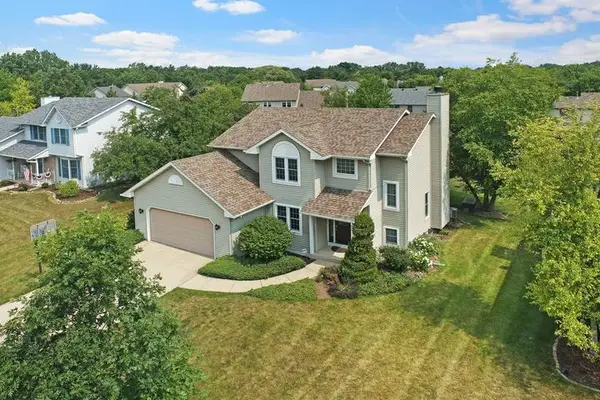 $560,000Active3 beds 3 baths1,741 sq. ft.
3620 122 St, Pleasant Prairie, WI 53158
MLS# 1982236Listed by: COLDWELL BANKER REALTY - New
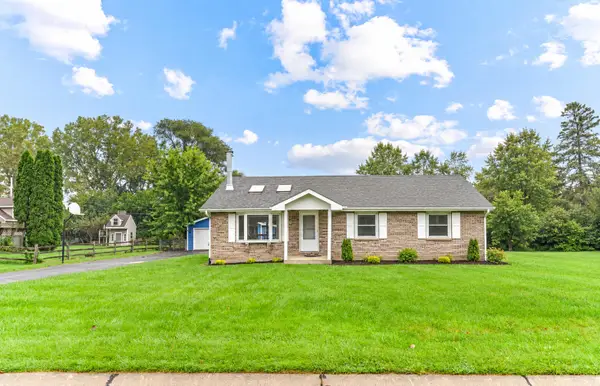 $399,900Active3 beds 2 baths1,575 sq. ft.
12039 43rd Ave, Pleasant Prairie, WI 53158
MLS# 1982238Listed by: LISTWITHFREEDOM.COM - New
 $330,000Active2 beds 2 baths1,490 sq. ft.
6620 Meadowlands Circle #C-8, Pleasant Prairie, WI 53158
MLS# 12767175Listed by: RE/MAX PLAZA
- New
 $699,900Active6 beds 5 baths4,184 sq. ft.
5051 89th Pl, Pleasant Prairie, WI 53158
MLS# 1981927Listed by: BERKSHIRE HATHAWAY HOME SERVICES EPIC REAL ESTATE - New
 $549,900Active4 beds 3 baths2,640 sq. ft.
5005 89th Pl, Pleasant Prairie, WI 53142
MLS# 1981788Listed by: EXP REALTY, LLC KENOSHA  $279,900Pending3 beds 1 baths1,663 sq. ft.
4810 76th STREET, Kenosha, WI 53142
MLS# 1981730Listed by: RE/MAX ELITE- New
 $490,000Active2 beds 2 baths1,443 sq. ft.
4706 N Cottage Ln, Pleasant Prairie, WI 53158
MLS# 1981628Listed by: REALSPEK LLC - New
 $439,900Active3 beds 4 baths2,210 sq. ft.
11233 3rd Avenue, Pleasant Prairie, WI 53158
MLS# 12766185Listed by: CHAR BRENGEL REAL ESTATE LLC


Protect your home and budget from life's surprises with an Assurant Home Warranty, backed by a partner that supports you through every step of homeownership. Explore Plans.
© 2026 Better Homes and Gardens Real Estate LLC. An Anywhere Real Estate company. All rights reserved. Better Homes and Gardens® Real Estate is a registered trademark owned by Meredith Operations Corporation, licensed to Better Homes and Gardens Real Estate LLC and used with permission. Better Homes and Gardens Real Estate LLC fully supports the principles of the Fair Housing Act and the Equal Opportunity Act. Listing information is deemed reliable but is not guaranteed accurate.
Each office is independently owned and operated.
Any services or products provided by third parties are not provided by, affiliated with or related to Better Homes and Gardens Real Estate LLC, or its affiliated companies.