
9711 8th AVENUE, Pleasant Prairie, WI 53158
Local realty services provided by:Better Homes and Gardens Real Estate Star Homes
Listed by: felicia pavlica team*
Office: re/max elite
MLS#:1975971
Source:Metro MLS
9711 8th AVENUE,Pleasant Prairie, WI 53158
$449,900
- 3 Beds
- 2 Baths
- 2,482 sq. ft.
- Single family
- Pending
Price summary
- Price:$449,900
- Price per sq. ft.:$181.27
About this home
Stunning property on wooded 1.5 acre lot just .3 miles from Lake Michigan. Meticulously cared for & thoughtfully updated, this exceptional home offers a rare combination of privacy, modern updates, & a beautiful natural setting. A long private drive leads to the striking home, complete with an attached 2-car garage & additional 1.5-car garage. Inside, soaring ceilings, exposed wood beams,& large windows create a spacious yet inviting atmosphere while bringing the wooded views indoors. The home has been extensively updated, including new flooring throughout in '25, new water softener in '25, new roof in '23, & new water heater in '24. Tankless water heater was added in '26 to serve the primary bathroom. Outside to enjoy incredible landscaping & the peaceful privacy.
Contact an agent
Home facts
- Year built:1973
- Subdivision & Development:Carol Beach
- Listing ID #:1975971
- Added:45 day(s) ago
- Updated:September 28, 2026 at 08:37 AM
Rooms and interior
- Bedrooms:3
- Total bathrooms:2
- Full bathrooms:2
- Flooring:Wood Floors
- Dining Description:On Main Level
- Bathrooms Description:Ceramic Tile, Master Bedroom Bath, Master Bedroom Bath: Walk-In Shower, Shower Stall, Tub Only
- Kitchen Description:Dishwasher, On Main Level, Range, Refrigerator
- Bedroom Description:Master Bedroom On Main Level
- Basement Description:Crawl Space
- Living area:2,482 sq. ft.
Heating and cooling
- Cooling:Central Air
- Heating:Electric, Natural Gas
Structure and exterior
- Year built:1973
- Building area:2,482 sq. ft.
- Lot area:1.49 Acres
- Lot Features:Wooded
- Architectural Style:Ranch
- Construction Materials:Wood
- Exterior Features:Deck
- Levels:1 Story
Schools
- High school:Tremper
- Middle school:Lance
- Elementary school:Southport
Utilities
- Water:Well
- Sewer:Municipal Sewer
Finances and disclosures
- Price:$449,900
- Price per sq. ft.:$181.27
- Tax amount:$5,006 (2025)
Features and amenities
- Appliances:Dishwasher, Range, Refrigerator, Washer
- Laundry features:Dryer, Washer
- Amenities:Cable/Satellite Available, Cathedral/Vaulted Ceiling, High Speed Internet, Water Softener
Parking
- Parking description:1 Space, 3 Car Garage, Garage - Attached
- Garage spaces:3
New listings near 9711 8th AVENUE
- New
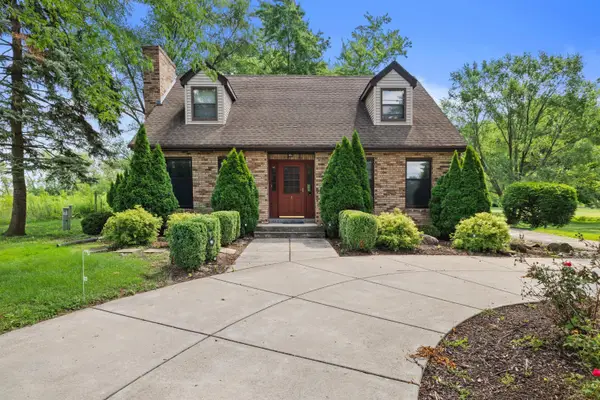 $500,000Active4 beds 2 baths2,445 sq. ft.
7849 Green Bay Rd, Pleasant Prairie, WI 53142
MLS# 1982317Listed by: KELLER WILLIAMS MILWAUKEE SOUTH SHORE - New
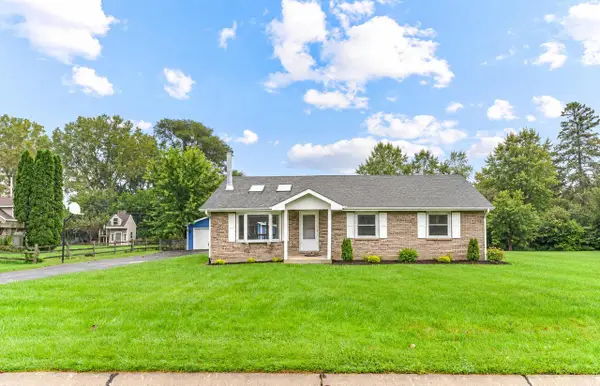 $399,900Active3 beds 2 baths1,575 sq. ft.
12039 43rd AVENUE, Pleasant Prairie, WI 53158
MLS# 1982238Listed by: LISTWITHFREEDOM.COM - New
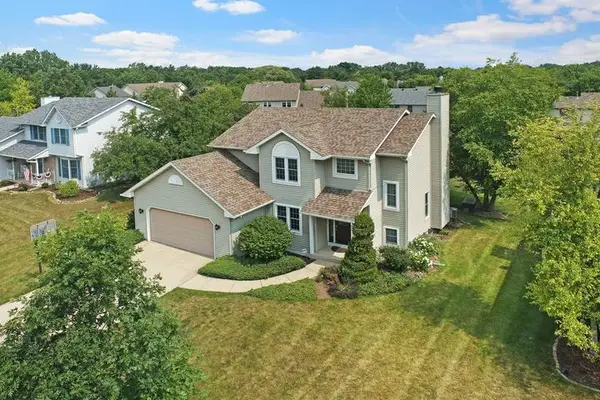 $560,000Active3 beds 3 baths1,741 sq. ft.
3620 122 St, Pleasant Prairie, WI 53158
MLS# 1982236Listed by: COLDWELL BANKER REALTY - New
 $330,000Active2 beds 2 baths1,490 sq. ft.
6620 Meadowlands Circle #C-8, Pleasant Prairie, WI 53158
MLS# 12767175Listed by: RE/MAX PLAZA
- New
 $699,900Active6 beds 5 baths4,184 sq. ft.
5051 89th Pl, Pleasant Prairie, WI 53158
MLS# 1981927Listed by: BERKSHIRE HATHAWAY HOME SERVICES EPIC REAL ESTATE - New
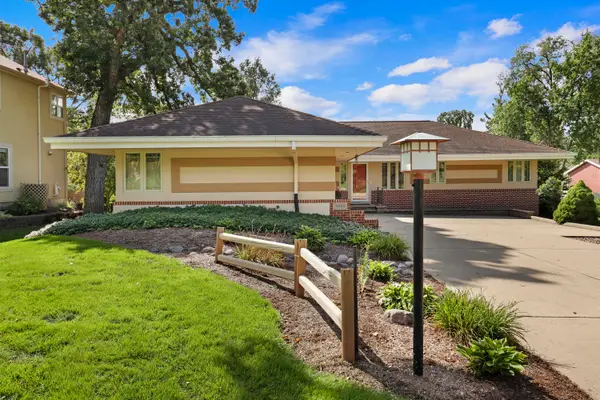 $549,900Active4 beds 3 baths2,640 sq. ft.
5005 89th Pl, Pleasant Prairie, WI 53142
MLS# 1981788Listed by: EXP REALTY, LLC KENOSHA  $279,900Pending3 beds 1 baths1,663 sq. ft.
4810 76th STREET, Kenosha, WI 53142
MLS# 1981730Listed by: RE/MAX ELITE- New
 $490,000Active2 beds 2 baths1,443 sq. ft.
4706 N Cottage Ln, Pleasant Prairie, WI 53158
MLS# 1981628Listed by: REALSPEK LLC - New
 $439,900Active3 beds 4 baths2,210 sq. ft.
11233 3rd Avenue, Pleasant Prairie, WI 53158
MLS# 12766185Listed by: CHAR BRENGEL REAL ESTATE LLC - New
 $640,000Active3 beds 2 baths2,329 sq. ft.
4675 98th St, Pleasant Prairie, WI 53158
MLS# 1981611Listed by: REALSPEK LLC


Protect your home and budget from life's surprises with an Assurant Home Warranty, backed by a partner that supports you through every step of homeownership. Explore Plans.
© 2026 Better Homes and Gardens Real Estate LLC. An Anywhere Real Estate company. All rights reserved. Better Homes and Gardens® Real Estate is a registered trademark owned by Meredith Operations Corporation, licensed to Better Homes and Gardens Real Estate LLC and used with permission. Better Homes and Gardens Real Estate LLC fully supports the principles of the Fair Housing Act and the Equal Opportunity Act. Listing information is deemed reliable but is not guaranteed accurate.
Each office is independently owned and operated.
Any services or products provided by third parties are not provided by, affiliated with or related to Better Homes and Gardens Real Estate LLC, or its affiliated companies.