
3455 RAVENSWOOD WAY, Plover, WI 54467
Local realty services provided by:Better Homes and Gardens Real Estate Star Homes
Listed by: joan mathies, mandy guss
Office: coldwell banker action
MLS#:22602248
Source:Metro MLS
3455 RAVENSWOOD WAY,Plover, WI 54467
$529,900
- 3 Beds
- 2 Baths
- 2,620 sq. ft.
- Single family
- Pending
Price summary
- Price:$529,900
- Price per sq. ft.:$202.25
About this home
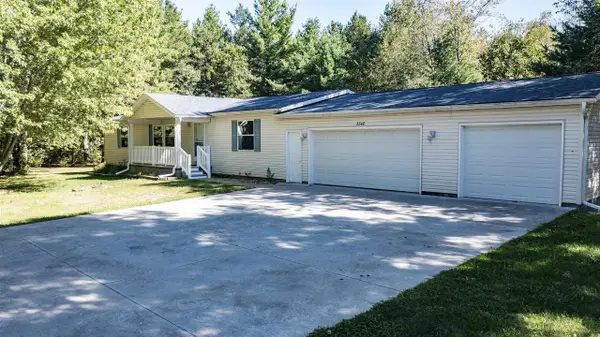
We’re excited to introduce another exceptional home by Timber Ridge Builders LLC, a premier Central Wisconsin builder known for outstanding craftsmanship, quality finishes, and incredible attention to detail. Now building in the highly anticipated Arbor Haven subdivision in Plover, WI, this stunning Redwood model perfectly blends modern design with functional everyday living. This thoughtfully designed ranch-style home offers 3 bedrooms and 2 full bathrooms, all conveniently located on the main level, creating the ease and comfort of true main-floor living. Just off the garage, you’ll find a spacious laundry room designed for convenience and organization. Step inside to an inviting open-concept layout highlighted by vaulted ceilings and abundant natural light, creating a bright and airy atmosphere throughout the main living space. The spacious L-shaped kitchen is designed to impress with Quartz countertops, a large center island, corner pantry, and plenty of cabinetry, perfect for entertaining or everyday living. Just off the foyer, a dedicated main-floor office provides the ideal work-from-home setup or flex space. The owner’s suite serves as a relaxing private retreat featuring a large walk-in closet and an ensuite bath with dual sinks. The lower level already includes a finished family room, is plumbed for a third bathroom, and still offers ample space for future expansion, giving homeowners flexibility to grow with their needs. Outside, enjoy a 20x16 concrete patio located off the dining area, perfect for relaxing or entertaining outdoors. The exterior showcases maintenance-free vinyl siding with beautiful brick/stone accents for timeless curb appeal. And don’t miss the impressive 3-car garage complete with 8-foot-high doors and floor drains, ideal for vehicles, storage, hobbies, and more. Come experience why Timber Ridge Builders continues to set the standard for premier homes in Central Wisconsin. A one-year builder home warranty is included for added peace of mind. Please note: Home is currently under construction. Actual finishes, colors, dimensions, and materials may vary. Arbor Haven subdivision HOA fee is $50 per year....
Contact an agent
Home facts
- Year built:2026
- Subdivision & Development:ARBOR HAVEN
- Listing ID #:22602248
- Added:139 day(s) ago
- Updated:October 09, 2026 at 04:34 PM
Rooms and interior
- Bedrooms:3
- Total bathrooms:2
- Full bathrooms:2
- Flooring:Carpet, Tile Floors
- Dining Description:On Main Level
- Bathrooms Description:Master Bedroom Bath, Stubbed For Bathroom on Lower
- Kitchen Description:On Main Level
- Bedroom Description:Master Bedroom On Main Level, Walk-In Closet(s)
- Basement Description:Full, Partially Finished, Sump Pump
- Living area:2,620 sq. ft.
Heating and cooling
- Cooling:Central Air, Forced Air
- Heating:Forced Air, Natural Gas
Structure and exterior
- Roof:Shingle
- Year built:2026
- Building area:2,620 sq. ft.
- Lot area:0.5 Acres
- Architectural Style:Ranch
- Construction Materials:Stone, Vinyl
- Exterior Features:Patio
- Foundation Description:Poured Concrete
- Levels:1 Story
Schools
- High school:Stevens Point
Utilities
- Water:Municipal Water
- Sewer:Municipal Sewer
Finances and disclosures
- Price:$529,900
- Price per sq. ft.:$202.25
Features and amenities
- Amenities:Cathedral/Vaulted Ceiling, Ceiling Fan(s), Smoke Detector(s)
Parking
- Parking description:3 Car Garage, Garage - Attached, Garage Opener Included
- Garage spaces:3
New listings near 3455 RAVENSWOOD WAY
- New
 $309,900Active3 beds 2 baths2,256 sq. ft.
1811 WHISPERING PINE DRIVE, Plover, WI 54467
MLS# 22604987Listed by: KELLER WILLIAMS STEVENS POINT - New
 $369,900Active3 beds 2 baths2,406 sq. ft.
2360 WESLAN DRIVE, Plover, WI 54467
MLS# 22605038Listed by: EXP - ELITE REALTY 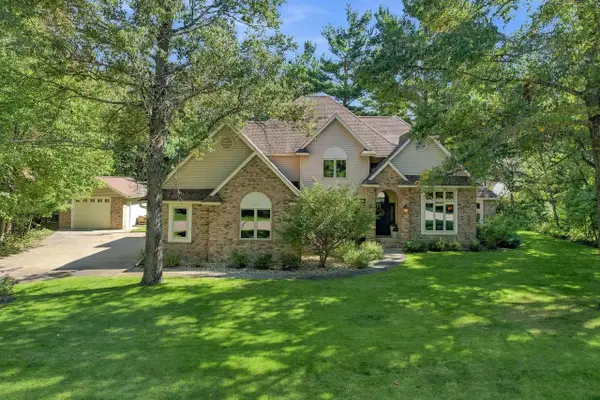 $630,000Pending4 beds 4 baths3,893 sq. ft.
2400 SHADOWVIEW CIRCLE, Plover, WI 54467
MLS# 22604794Listed by: STEVENS POINT REALTY INC- New
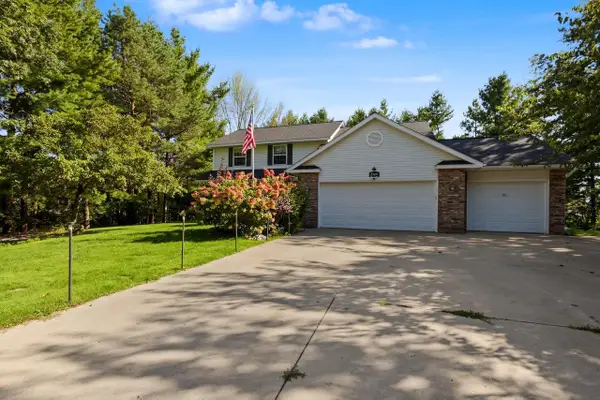 $464,000Active4 beds 4 baths2,946 sq. ft.
2340 OK BLUFF CIRCLE, Plover, WI 54467
MLS# 22604748Listed by: STEVENS POINT REALTY INC - New
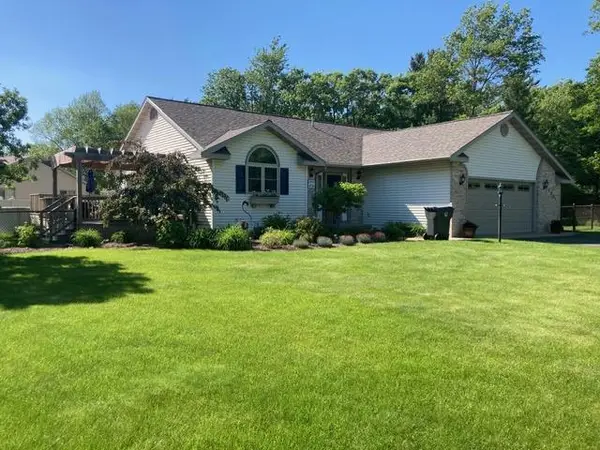 $369,900Active3 beds 3 baths2,370 sq. ft.
1001 5TH STREET, Plover, WI 54467
MLS# 22604811Listed by: QUORUM ENTERPRISES, INC. 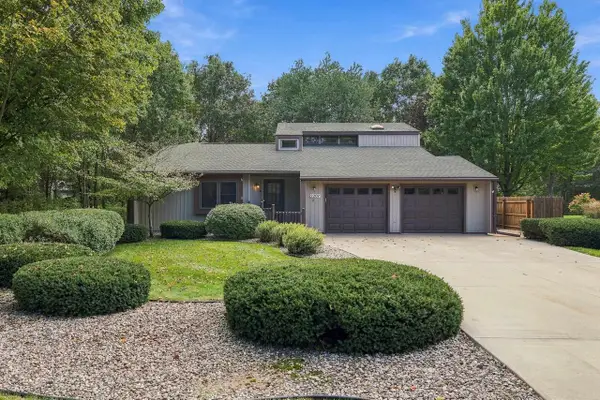 $340,000Pending3 beds 4 baths2,477 sq. ft.
2207 PLOVER SPRINGS DRIVE, Plover, WI 54467
MLS# 22604823Listed by: KPR BROKERS, LLC- New
 $259,900Active3 beds 2 baths1,456 sq. ft.
3340 JACKSON AVENUE, Plover, WI 54467
MLS# 50333690Listed by: RE/MAX LYONS REAL ESTATE  $365,000Active3 beds 2 baths1,940 sq. ft.
2501 MAGNOLIA DRIVE, Plover, WI 54467
MLS# 22604691Listed by: LAKELAND REAL ESTATE LLC $319,900Pending2 beds 3 baths1,900 sq. ft.
1142 HEARTHSTONE PLACE, Plover, WI 54467
MLS# 22604713Listed by: NEXTHOME PRIORITY $599,000Active5 beds 4 baths3,212 sq. ft.
910 TORREY PINES WAY, Plover, WI 54467
MLS# 22604714Listed by: KELLER WILLIAMS STEVENS POINT


Protect your home and budget from life's surprises with an Assurant Home Warranty, backed by a partner that supports you through every step of homeownership. Explore Plans.
© 2026 Better Homes and Gardens Real Estate LLC. An Anywhere Real Estate company. All rights reserved. Better Homes and Gardens® Real Estate is a registered trademark owned by Meredith Operations Corporation, licensed to Better Homes and Gardens Real Estate LLC and used with permission. Better Homes and Gardens Real Estate LLC fully supports the principles of the Fair Housing Act and the Equal Opportunity Act. Listing information is deemed reliable but is not guaranteed accurate.
Each office is independently owned and operated.
Any services or products provided by third parties are not provided by, affiliated with or related to Better Homes and Gardens Real Estate LLC, or its affiliated companies.