
1412 Greystone DRIVE, Plymouth, WI 53073
Local realty services provided by:Better Homes and Gardens Real Estate Star Homes
Listed by: roy ramos
Office: hillcrest realty
MLS#:1956638
Source:Metro MLS
1412 Greystone DRIVE,Plymouth, WI 53073
$580,500
- 4 Beds
- 3 Baths
- 2,471 sq. ft.
- Single family
- Pending
Price summary
- Price:$580,500
- Price per sq. ft.:$234.93
About this home
NEW CONSTRUCTION-PARADE HOME 2026 ''Simen Model''- 4 Bedroom-3 bathroom split level design with attached 3 car garage. Great Location-minutes from highways 57 and 23! This ranch style floor plan.is 2471 sq feet with a walk-out lower level. The main level is an open concept design-comfortable efficient living dining room with sliding door access to covered rear deck, kitchen with center island counter and walk-in pantry.. First floor laundry/mud room, Finished lower level consists of family/recreation room, bedroom/den/office, full bathroom. Standard features include, maple cabinets, quartz counter-tops, vinyl plank flooring, six-panel solid core doors,, 9 foot ceilings, oversize windows. Many more features included!
Contact an agent
Home facts
- Year built:2026
- Subdivision & Development:Greystone Subdivision
- Listing ID #:1956638
- Added:198 day(s) ago
- Updated:October 23, 2026 at 04:30 PM
Rooms and interior
- Bedrooms:4
- Total bathrooms:3
- Full bathrooms:3
- Dining Description:On Main Level
- Bathrooms Description:Master Bedroom Bath, Master Bedroom Bath: Walk-In Shower, Shower Over Tub, Shower Stall
- Kitchen Description:Dishwasher, Disposal, Microwave, On Main Level
- Bedroom Description:Master Bedroom On Main Level, Walk-In Closet(s)
- Basement Description:Exposed, Full, Partially Finished, Sump Pump, Walk Out/Outer Door
- Living area:2,471 sq. ft.
Heating and cooling
- Cooling:Central Air, Forced Air
- Heating:Forced Air, Natural Gas
Structure and exterior
- Year built:2026
- Building area:2,471 sq. ft.
- Lot area:0.33 Acres
- Architectural Style:Ranch
- Construction Materials:Aluminum Trim, Vinyl
- Exterior Features:Deck, Patio
- Foundation Description:Poured Concrete
- Levels:1 Story
Schools
- High school:Plymouth
- Middle school:Plymouth Joint
- Elementary school:Horizon
Utilities
- Water:Municipal Water
- Sewer:Municipal Sewer
Finances and disclosures
- Price:$580,500
- Price per sq. ft.:$234.93
- Tax amount:$800 (2024)
Features and amenities
- Appliances:Dishwasher, Disposal, Microwave
- Amenities:Cable/Satellite Available, Pantry
Parking
- Parking description:1 Space, 3 Car Garage, Garage - Attached, Garage Opener Included
- Garage spaces:3
New listings near 1412 Greystone DRIVE
- New
 $545,000Active3 beds 3 baths2,252 sq. ft.
N4506 County Road M, Plymouth, WI 53073
MLS# 1985369Listed by: KELLER WILLIAMS EMPOWER - Open Sat, 9 to 11amNew
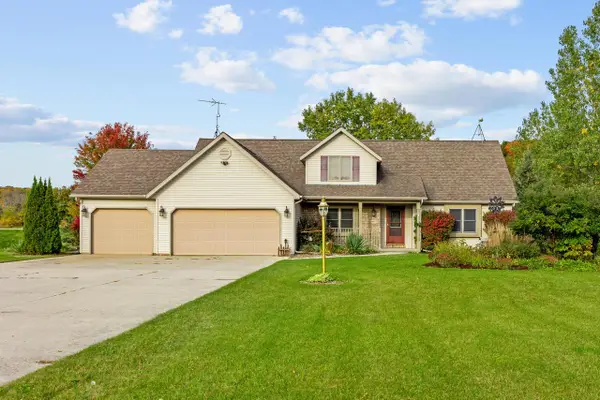 $522,900Active3 beds 3 baths1,901 sq. ft.
N6972 Jennifer DRIVE, Plymouth, WI 53073
MLS# 1984888Listed by: PLEASANT VIEW REALTY, LLC - New
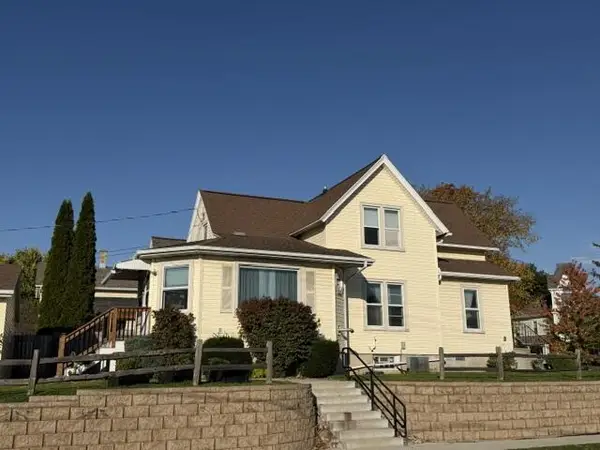 $285,000Active3 beds 2 baths1,548 sq. ft.
131 Reed STREET, Plymouth, WI 53073
MLS# 1984566Listed by: SHOREWEST REALTORS, INC.  $49,900Active2 beds 1 baths980 sq. ft.
728 Wisconsin 57 Road #2, Plymouth, WI 53073
MLS# 2034171Listed by: BERKSHIRE HATHAWAY HOMESERVICES WATER CITY REALTY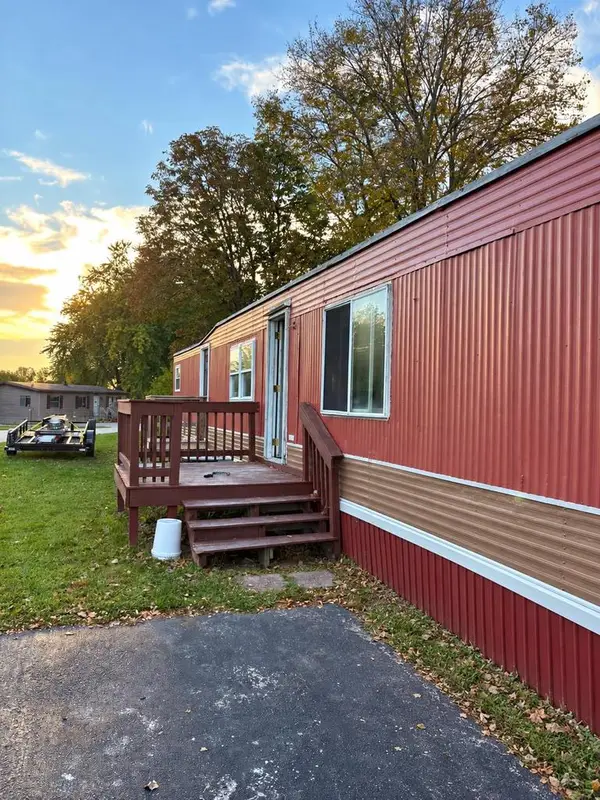 $15,000Active2 beds 1 baths980 sq. ft.
728 Wisconsin 57 Road #42, Plymouth, WI 53073
MLS# 2034212Listed by: BERKSHIRE HATHAWAY HOMESERVICES WATER CITY REALTY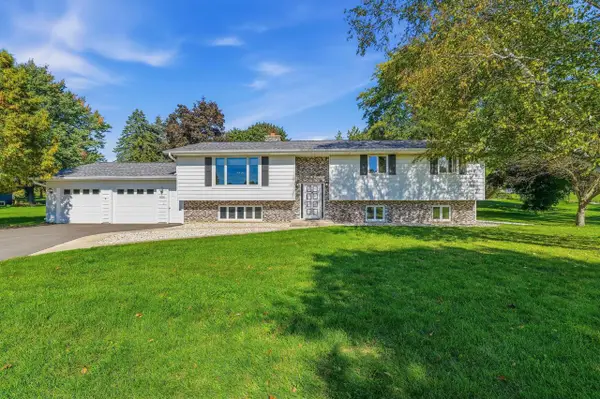 $409,900Pending5 beds 3 baths2,427 sq. ft.
W5748 Jason COURT, Plymouth, WI 53073
MLS# 1982857Listed by: PLEASANT VIEW REALTY, LLC $344,900Pending3 beds 2 baths1,437 sq. ft.
144 N Pleasant View ROAD, Plymouth, WI 53073
MLS# 1982684Listed by: PLEASANT VIEW REALTY, LLC- Open Sun, 12 to 1pm
 $224,900Active3 beds 1 baths1,474 sq. ft.
315 Smith STREET, Plymouth, WI 53073
MLS# 1981903Listed by: GREYSTONE ASSET, LLC - Open Sat, 10:30 to 11:30am
 $269,900Active4 beds 2 baths1,806 sq. ft.
820 Reed STREET, Plymouth, WI 53073
MLS# 1981885Listed by: GREYSTONE ASSET, LLC - Open Sun, 1 to 2pm
 $795,000Active4 beds 4 baths3,098 sq. ft.
W6188 Linda LANE, Plymouth, WI 53073
MLS# 1981802Listed by: EXP REALTY, LLC MKE


Protect your home and budget from life's surprises with an Assurant Home Warranty, backed by a partner that supports you through every step of homeownership. Explore Plans.
© 2026 Better Homes and Gardens Real Estate LLC. An Anywhere Real Estate company. All rights reserved. Better Homes and Gardens® Real Estate is a registered trademark owned by Meredith Operations Corporation, licensed to Better Homes and Gardens Real Estate LLC and used with permission. Better Homes and Gardens Real Estate LLC fully supports the principles of the Fair Housing Act and the Equal Opportunity Act. Listing information is deemed reliable but is not guaranteed accurate.
Each office is independently owned and operated.
Any services or products provided by third parties are not provided by, affiliated with or related to Better Homes and Gardens Real Estate LLC, or its affiliated companies.