
W6310 Hammann ROAD, Plymouth, WI 53073
Local realty services provided by:Better Homes and Gardens Real Estate Star Homes
Listed by: lien team real estate group*
Office: first weber inc - brookfield
MLS#:1988422
Source:WIREX via South Central Wisconsin MLS
Price summary
- Price:$2,395,000
- Price per sq. ft.:$443.52
About this home
A one-of-a-kind car collector's estate! Less than a mile from Road America's gates, walking distance to Elkhart Lake's sandy beach, and overlooking the rolling greens of the Glacial Nine golf course. Set on 2 picturesque acres with wooded privacy and distant lake views, this Craftsman-style exposed ranch delivers exceptional quality and thoughtful details throughout. Handcrafted woodwork, gorgeous quarter-sawn white oak floors, Cambria stone counters and high-end appliances define the interior. Floor-to-ceiling windows bring the outdoors in. The ultimate gathering spot is the exposed lower-level ''Car Parlor,'' perfect for entertaining fellow auto enthusiasts while showcasing your collection. It opens to a fully equipped, heated attached 3-car garage. Elevator access serves both levels.
Contact an agent
Home facts
- Year built:2007
- Subdivision & Development:Highlands of Quit Qui Oc
- Listing ID #:1988422
- Added:1 day(s) ago
- Updated:November 14, 2026 at 12:01 AM
Rooms and interior
- Bedrooms:4
- Total bathrooms:5
- Full bathrooms:4
- Flooring:Wood Floors
- Dining Description:On Main Level
- Bathrooms Description:Ceramic Tile, Master Bedroom Bath, Master Bedroom Bath: Tub/No Shower, Master Bedroom Bath: Tub/Shower Combo, Master Bedroom Bath: Walk-In Shower, Shower Over Tub, Shower Stall, Shower on Lower, Tub Only, Whirlpool
- Kitchen Description:Cooktop, Dishwasher, Disposal, Microwave, On Main Level, Oven, Range, Refrigerator
- Bedroom Description:Master Bedroom On Main Level, Walk-In Closet(s)
- Basement Description:8'+ Ceiling, Exposed, Finished, Full, Full Size Windows, Sump Pump, Walk Out/Outer Door
- Living area:5,400 sq. ft.
Heating and cooling
- Cooling:Central Air, Forced Air
- Heating:Forced Air, IN-Floor Heat, Natural Gas, Radiant, Radiant/Hot Water, Wall Furnace, Zoned Heating
Structure and exterior
- Year built:2007
- Building area:5,400 sq. ft.
- Lot area:1.95 Acres
- Lot Features:Trailer/RV Parking Allowed, Wooded
- Architectural Style:Prairie/Craftsman, Ranch
- Construction Materials:Aluminum Trim, Brick/Stone, Fiber Cement, Stone
- Exterior Features:Deck, Patio, Sprinkler System
- Foundation Description:Poured Concrete
- Levels:2 Story
Schools
- High school:Elkhart Lake
- Elementary school:Elkhart Lake
Utilities
- Water:Well
- Sewer:Municipal Sewer
Finances and disclosures
- Price:$2,395,000
- Price per sq. ft.:$443.52
- Tax amount:$12,175 (2025)
Features and amenities
- Appliances:Dishwasher, Disposal, Microwave, Oven, Range, Refrigerator, Washer
- Laundry features:Dryer, Washer
- Amenities:Cable/Satellite Available, Cathedral/Vaulted Ceiling, Central Vacuum, High Speed Internet, Pantry, Security System, Skylight(s), Water Softener, Wet Bar
Parking
- Parking description:1 Space, 4 Car Garage, Garage - Attached, Garage - Basement Access, Garage - Built-in Under Home, Garage - Heated, Garage Opener Included
- Garage spaces:14
New listings near W6310 Hammann ROAD
- New
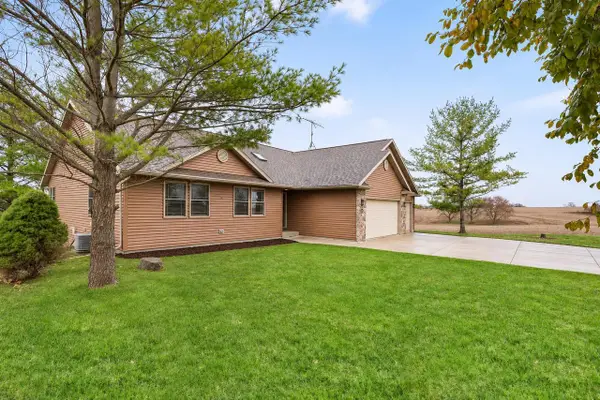 $479,900Active4 beds 3 baths2,646 sq. ft.
749 Killdeer LANE, Plymouth, WI 53073
MLS# 1988213Listed by: KELLER WILLIAMS MILWAUKEE SOUTH SHORE - Open Sat, 11am to 12:30pm
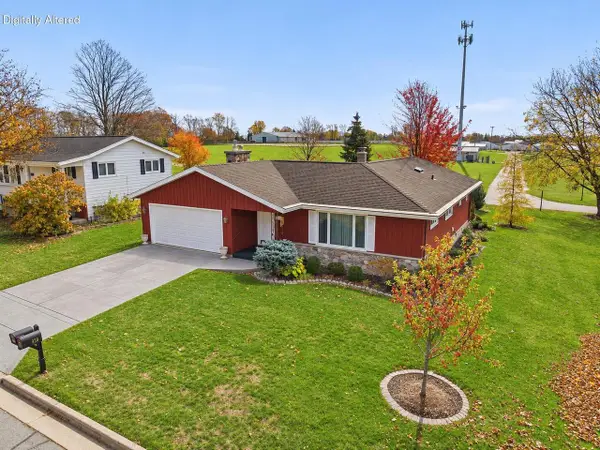 $395,000Active3 beds 3 baths2,254 sq. ft.
939 Dreifuerst ROAD, Plymouth, WI 53073
MLS# 1988051Listed by: EXP REALTY, LLC MKE 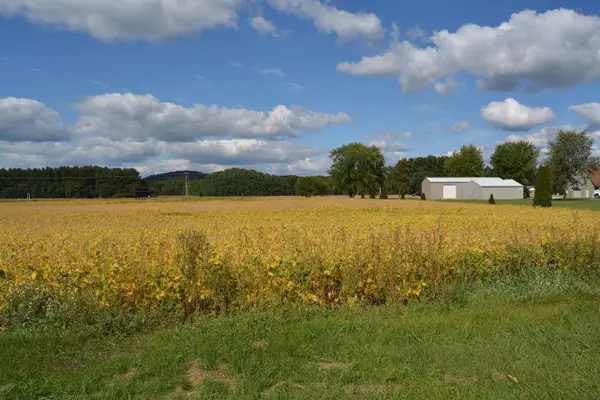 $900,000Active3 beds 2 baths1,296 sq. ft.
W6368 Hickory Tree LANE, Plymouth, WI 53073
MLS# 1988015Listed by: RE/MAX UNIVERSAL- New
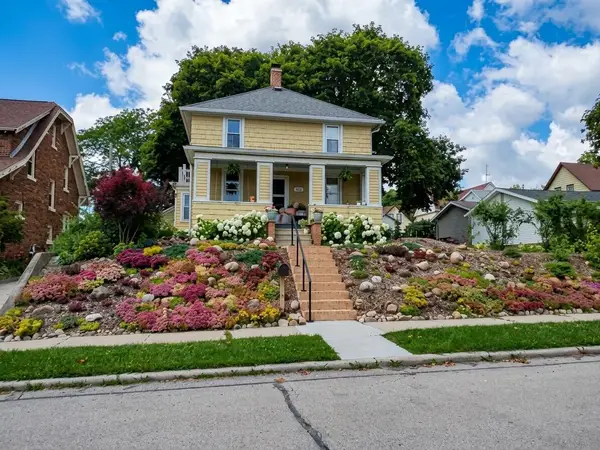 $240,000Active3 beds 1 baths1,630 sq. ft.
426 Stafford STREET, Plymouth, WI 53073
MLS# 1987965Listed by: KELLER WILLIAMS EMPOWER - New
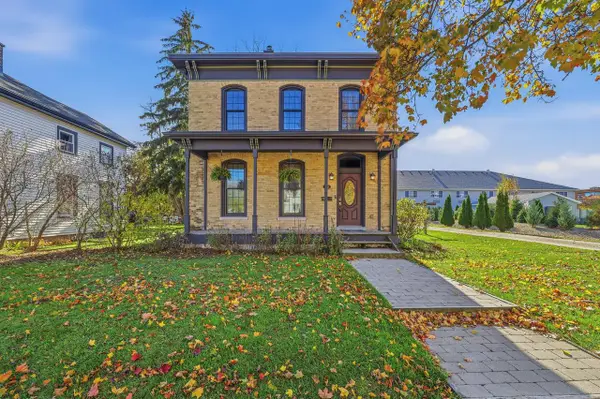 $349,900Active3 beds 2 baths2,089 sq. ft.
615 E Main STREET, Plymouth, WI 53073
MLS# 1987903Listed by: PLEASANT VIEW REALTY, LLC - New
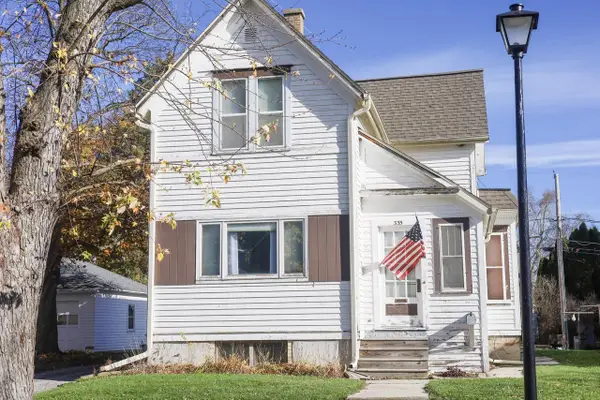 $199,900Active5 beds 2 baths2,176 sq. ft.
335 Caroline STREET, Plymouth, WI 53073
MLS# 1987874Listed by: SUV PROPERTIES LLC - New
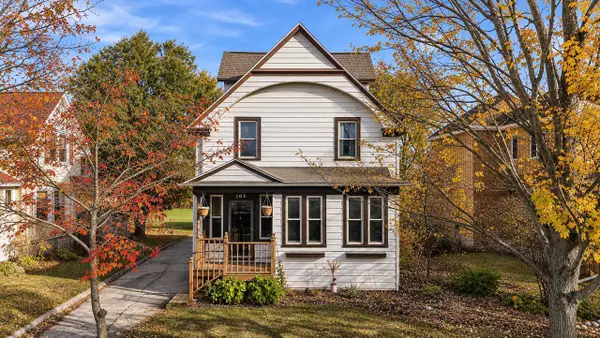 $269,900Active4 beds 2 baths1,690 sq. ft.
105 Selma STREET, Plymouth, WI 53073
MLS# 1987699Listed by: GREYSTONE ASSET, LLC  $249,900Active2 beds 1 baths1,212 sq. ft.
328 W Main STREET, Plymouth, WI 53073
MLS# 1987174Listed by: EXP REALTY, LLC MKE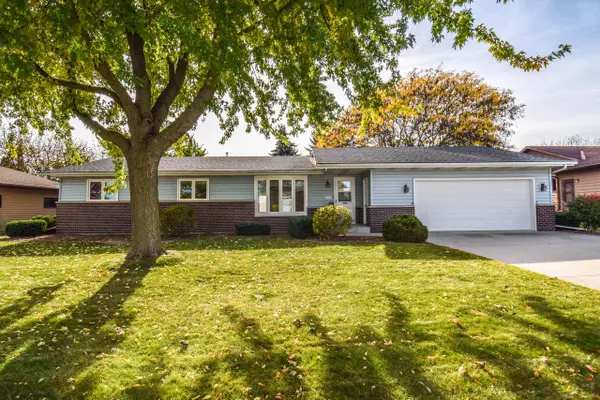 $339,900Pending3 beds 3 baths2,204 sq. ft.
2209 Kensington AVENUE, Plymouth, WI 53073
MLS# 1986785Listed by: REDEFINED REALTY ADVISORS LLC


Protect your home and budget from life's surprises with an Assurant Home Warranty, backed by a partner that supports you through every step of homeownership. Explore Plans.
© 2026 Better Homes and Gardens Real Estate LLC. An Anywhere Real Estate company. All rights reserved. Better Homes and Gardens® Real Estate is a registered trademark owned by Meredith Operations Corporation, licensed to Better Homes and Gardens Real Estate LLC and used with permission. Better Homes and Gardens Real Estate LLC fully supports the principles of the Fair Housing Act and the Equal Opportunity Act. Listing information is deemed reliable but is not guaranteed accurate.
Each office is independently owned and operated.
Any services or products provided by third parties are not provided by, affiliated with or related to Better Homes and Gardens Real Estate LLC, or its affiliated companies.