
1811 Farm View DRIVE, Port Washington, WI 53024
Local realty services provided by:Better Homes and Gardens Real Estate Star Homes
Listed by: scott hollrith
Office: hollrith realty, inc
MLS#:1981645
Source:Metro MLS
1811 Farm View DRIVE,Grafton, WI 53024
$439,900
- 2 Beds
- 2 Baths
- 1,372 sq. ft.
- Single family
- Active
Price summary
- Price:$439,900
- Price per sq. ft.:$320.63
About this home
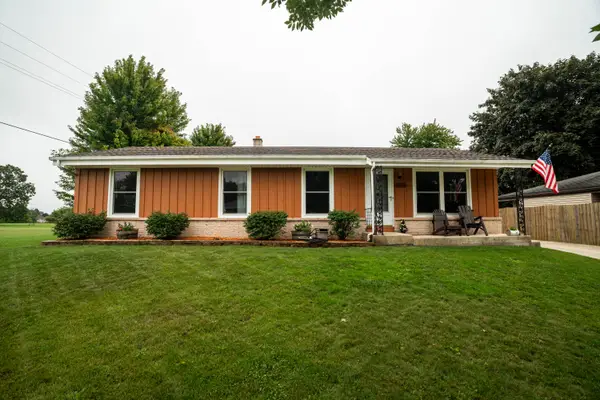
Welcome to this impeccably maintained, 6-year-new eco-friendly Ranch that is Spotless, this property perfectly blends modern green living with thoughtful architectural details. spacious living room welcomes you with impressive vaulted ceilings and a cozy NG fireplace with a stone surround. The kitchen is a chef's dream, featuring granite countertops, a tile backsplash, a functional Center Island, and recessed lighting. The kitchen, dinette, and living areas flow seamlessly together in a bright, open layout flooded with natural light. the En-suite showcases a vaulted ceiling, a generous walk-in closet, full bath double vanity and large ShowerStall--Step out to the 3 seasons rm-watch morning sunrises and many plantings ,handy first floor utility rm,full basement--so clean,warm and freindly!
Contact an agent
Home facts
- Year built:2019
- Listing ID #:1981645
- Added:3 day(s) ago
- Updated:September 25, 2026 at 11:29 AM
Rooms and interior
- Bedrooms:2
- Total bathrooms:2
- Full bathrooms:2
- Bathrooms Description:Ceramic Tile, Master Bedroom Bath, Master Bedroom Bath: Tub/No Shower, Master Bedroom Bath: Walk-In Shower, Shower Over Tub
- Kitchen Description:Dishwasher, Disposal, On Main Level, Oven, Range, Refrigerator
- Bedroom Description:Master Bedroom On Main Level, Walk-In Closet(s)
- Basement Description:8'+ Ceiling, Full, Sump Pump
- Living area:1,372 sq. ft.
Heating and cooling
- Cooling:Central Air, Forced Air
- Heating:Forced Air, Natural Gas
Structure and exterior
- Year built:2019
- Building area:1,372 sq. ft.
- Lot area:0.15 Acres
- Lot Features:Sidewalks
- Architectural Style:Contemporary, Ranch
- Construction Materials:Aluminum Trim, Fiber Cement
- Exterior Features:Deck
- Foundation Description:Poured Concrete
- Levels:1 Story
Schools
- High school:Port Washington
- Middle school:Thomas Jefferson
Utilities
- Water:Municipal Water
- Sewer:Municipal Sewer
Finances and disclosures
- Price:$439,900
- Price per sq. ft.:$320.63
- Tax amount:$5,179 (2025)
Features and amenities
- Appliances:Dishwasher, Disposal, Oven, Range, Refrigerator
- Amenities:Cable/Satellite Available, Cathedral/Vaulted Ceiling
Parking
- Parking description:1 Space, 2 Car Garage, Garage - Attached, Garage Opener Included
- Garage spaces:2
New listings near 1811 Farm View DRIVE
- New
 $279,900Active4 beds 2 baths1,344 sq. ft.
316 S Garfield AVENUE, Port Washington, WI 53074
MLS# 1982020Listed by: RE/MAX UNITED - PORT WASHINGTON - New
 $324,900Active3 beds 3 baths1,472 sq. ft.
864 Ashley AVENUE, Port Washington, WI 53074
MLS# 1981532Listed by: KELLER WILLIAMS PRESTIGE  $549,900Active4 beds 3 baths2,288 sq. ft.
2372 Mariner WAY, Port Washington, WI 53074
MLS# 1981330Listed by: HARBOR HOMES INC $224,900Pending1 beds 1 baths846 sq. ft.
404 N Milwaukee STREET, Port Washington, WI 53074
MLS# 1981294Listed by: KELLER WILLIAMS PRESTIGE- New
 $365,000Active4 beds 2 baths2,066 sq. ft.
1614 N Lakeview Ave, Port Washington, WI 53074
MLS# 1981278Listed by: KELLER WILLIAMS OZAUKEE - New
 $699,900Active4 beds 4 baths3,991 sq. ft.
2127 Willow Pond WAY, Grafton, WI 53024
MLS# 1981185Listed by: CHOICE REALTY, LLC  $514,900Pending3 beds 3 baths2,456 sq. ft.
217 Bley PARKWAY, Port Washington, WI 53074
MLS# 1981039Listed by: HOLLRITH REALTY, INC- New
 $624,900Active3 beds 2 baths1,806 sq. ft.
617 Evergreen TERRACE, Port Washington, WI 53074
MLS# 1980969Listed by: REDEFINED REALTY ADVISORS LLC - New
 $419,900Active3 beds 3 baths2,545 sq. ft.
1680 New Port Vista DRIVE, Grafton, WI 53024
MLS# 1980956Listed by: INTEGRITY REAL ESTATE TEAM LLC


Protect your home and budget from life's surprises with an Assurant Home Warranty, backed by a partner that supports you through every step of homeownership. Explore Plans.
© 2026 Better Homes and Gardens Real Estate LLC. An Anywhere Real Estate company. All rights reserved. Better Homes and Gardens® Real Estate is a registered trademark owned by Meredith Operations Corporation, licensed to Better Homes and Gardens Real Estate LLC and used with permission. Better Homes and Gardens Real Estate LLC fully supports the principles of the Fair Housing Act and the Equal Opportunity Act. Listing information is deemed reliable but is not guaranteed accurate.
Each office is independently owned and operated.
Any services or products provided by third parties are not provided by, affiliated with or related to Better Homes and Gardens Real Estate LLC, or its affiliated companies.