
617 Evergreen TERRACE, Port Washington, WI 53074
Local realty services provided by:Better Homes and Gardens Real Estate Star Homes
Listed by: dawn kronforst
Office: redefined realty advisors llc.
MLS#:1980969
Source:Metro MLS
617 Evergreen TERRACE,Port Washington, WI 53074
$624,900
- 3 Beds
- 2 Baths
- 1,806 sq. ft.
- Single family
- Active
Price summary
- Price:$624,900
- Price per sq. ft.:$346.01
- Monthly HOA dues:$4.17
About this home
10 Years New, this 3BD, 2BA Custom ''Aspen Home'' in the desirable Woods of White Pines Subdivision has SO much to offer. The split Ranch/Open Concept features 9FT ceilings throughout. The Great Room has a cozy gas FP w/ tranquil views of the tree lined backyard. Gourmet kitchen has a ton of cabinets, a sizeable pantry w/ wood shelving & an oversized island w/ Quartz tops w/ extra seating. The bumped out dinette has a patio door that leads to a 2 tiered deck to relax on & watch the gorgeous sunsets. Primary BD has ensuite w/ a large/custom walk-in closet, dual sinks & a luxurious tile shower. The 9FT ceilings continue to the LL w/ egress windows, a walk-out patio door & is plumbed for an a 3rd BA. This space is just waiting for your finishing touches. Steps away from the neighborhood park.
Contact an agent
Home facts
- Year built:2016
- Subdivision & Development:Woods of White Pine
- Listing ID #:1980969
- Added:8 day(s) ago
- Updated:September 23, 2026 at 03:58 PM
Rooms and interior
- Bedrooms:3
- Total bathrooms:2
- Full bathrooms:2
- Bathrooms Description:Ceramic Tile, Master Bedroom Bath, Master Bedroom Bath: Walk-In Shower, Shower Stall, Stubbed For Bathroom on Lower
- Kitchen Description:Dishwasher, Disposal, Microwave, On Main Level, Oven, Range, Refrigerator
- Bedroom Description:Master Bedroom On Main Level, Walk-In Closet(s)
- Basement Description:8'+ Ceiling, Exposed, Full, Full Size Windows, Sump Pump
- Living area:1,806 sq. ft.
Heating and cooling
- Cooling:Central Air, Forced Air
- Heating:Forced Air, Natural Gas
Structure and exterior
- Year built:2016
- Building area:1,806 sq. ft.
- Lot area:0.34 Acres
- Lot Features:Sidewalks
- Architectural Style:Ranch
- Construction Materials:Brick/Stone, Fiber Cement, Stone, Wood
- Exterior Features:Deck
- Foundation Description:Poured Concrete
- Levels:1 Story
Schools
- High school:Port Washington
- Middle school:Thomas Jefferson
- Elementary school:Dunwiddie
Utilities
- Water:Municipal Water
- Sewer:Municipal Sewer
Finances and disclosures
- Price:$624,900
- Price per sq. ft.:$346.01
- Tax amount:$6,311 (2025)
Features and amenities
- Appliances:Dishwasher, Disposal, Microwave, Oven, Range, Refrigerator, Washer
- Laundry features:Dryer, Washer
- Amenities:Cathedral/Vaulted Ceiling, Pantry
Parking
- Parking description:3 Car Garage, Garage - Attached, Garage Opener Included
- Garage spaces:3
New listings near 617 Evergreen TERRACE
- New
 $279,900Active4 beds 2 baths1,344 sq. ft.
316 S Garfield AVENUE, Port Washington, WI 53074
MLS# 1982020Listed by: RE/MAX UNITED - PORT WASHINGTON - New
 $439,900Active2 beds 2 baths1,372 sq. ft.
1811 Farm View Dr, Port Washington, WI 53024
MLS# 1981645Listed by: HOLLRITH REALTY, INC - New
 $324,900Active3 beds 3 baths1,472 sq. ft.
864 Ashley AVENUE, Port Washington, WI 53074
MLS# 1981532Listed by: KELLER WILLIAMS PRESTIGE - New
 $549,900Active4 beds 3 baths2,288 sq. ft.
2372 Mariner Way, Port Washington, WI 53074
MLS# 1981330Listed by: HARBOR HOMES INC  $224,900Pending1 beds 1 baths846 sq. ft.
404 N Milwaukee STREET, Port Washington, WI 53074
MLS# 1981294Listed by: KELLER WILLIAMS PRESTIGE- New
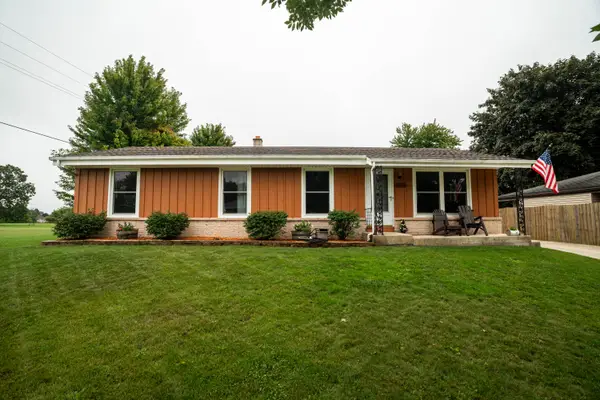 $365,000Active4 beds 2 baths2,066 sq. ft.
1614 N Lakeview Ave, Port Washington, WI 53074
MLS# 1981278Listed by: KELLER WILLIAMS OZAUKEE - New
 $699,900Active4 beds 4 baths3,991 sq. ft.
2127 Willow Pond WAY, Grafton, WI 53024
MLS# 1981185Listed by: CHOICE REALTY, LLC  $514,900Pending3 beds 3 baths2,456 sq. ft.
217 Bley PARKWAY, Port Washington, WI 53074
MLS# 1981039Listed by: HOLLRITH REALTY, INC- New
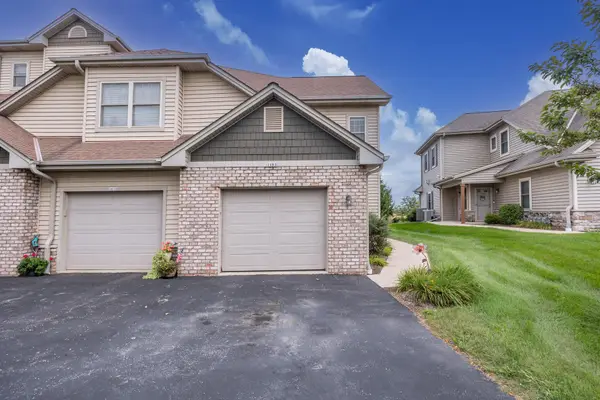 $419,900Active3 beds 3 baths2,545 sq. ft.
1680 New Port Vista Dr, Port Washington, WI 53024
MLS# 1980956Listed by: INTEGRITY REAL ESTATE TEAM LLC


Protect your home and budget from life's surprises with an Assurant Home Warranty, backed by a partner that supports you through every step of homeownership. Explore Plans.
© 2026 Better Homes and Gardens Real Estate LLC. An Anywhere Real Estate company. All rights reserved. Better Homes and Gardens® Real Estate is a registered trademark owned by Meredith Operations Corporation, licensed to Better Homes and Gardens Real Estate LLC and used with permission. Better Homes and Gardens Real Estate LLC fully supports the principles of the Fair Housing Act and the Equal Opportunity Act. Listing information is deemed reliable but is not guaranteed accurate.
Each office is independently owned and operated.
Any services or products provided by third parties are not provided by, affiliated with or related to Better Homes and Gardens Real Estate LLC, or its affiliated companies.