
2635 Sunset ROAD, Port Washington, WI 53074
Local realty services provided by:Better Homes and Gardens Real Estate Star Homes
Listed by: thomas martin
Office: keller williams ozaukee
MLS#:1974552
Source:Metro MLS
2635 Sunset ROAD,Port Washington, WI 53074
$870,000
- 5 Beds
- 3 Baths
- - sq. ft.
- Single family
- Sold
Sorry, we are unable to map this address
Price summary
- Price:$870,000
About this home
Stunning 5BD/3BA custom-built ranch on 5.5 picturesque acres with two ponds! Open-concept living features beautiful Tigerwood floors, gas fireplace, custom kitchen with solid wood cabinetry, granite countertops, and pantry. Spacious primary suite offers deck access, jetted tub, tile shower, and WIC. Finished lower level includes a custom bar, theater area, 5th bedroom, full bath, and ample storage. Enjoy a sunroom, 3-car garage, shed, and quality upgrades throughout!
Contact an agent
Home facts
- Year built:2012
- Listing ID #:1974552
- Added:55 day(s) ago
- Updated:September 29, 2026 at 12:10 AM
Rooms and interior
- Bedrooms:5
- Total bathrooms:3
- Full bathrooms:3
- Flooring:Wood Floors
- Bathrooms Description:Ceramic Tile, Master Bedroom Bath, Master Bedroom Bath: Tub/No Shower, Master Bedroom Bath: Walk-In Shower, Shower Over Tub, Shower Stall, Shower on Lower, Tub Only, Whirlpool
- Kitchen Description:Dishwasher, Microwave, On Main Level, Range, Refrigerator
- Bedroom Description:Master Bedroom On Main Level, Walk-In Closet(s)
- Basement Description:8'+ Ceiling, Exposed, Finished, Full, Full Size Windows, Sump Pump
Heating and cooling
- Cooling:Central Air, Forced Air
- Heating:Forced Air, Natural Gas
Structure and exterior
- Year built:2012
- Architectural Style:Ranch
- Construction Materials:Brick/Stone, Fiber Cement, Stone
- Exterior Features:Deck
- Foundation Description:Block
- Levels:1 Story
Schools
- High school:Port Washington
- Middle school:Thomas Jefferson
- Elementary school:Dunwiddie
Utilities
- Water:Well
- Sewer:Mound System, Private Septic System
Finances and disclosures
- Price:$870,000
- Tax amount:$5,163 (2025)
Features and amenities
- Appliances:Dishwasher, Microwave, Range, Refrigerator
- Amenities:Cable/Satellite Available, Cathedral/Vaulted Ceiling, High Speed Internet, Pantry, Water Softener, Wet Bar
Parking
- Parking description:3 Car Garage, Garage - Attached, Garage - Basement Access, Garage Opener Included
- Garage spaces:3
New listings near 2635 Sunset ROAD
- New
 $279,900Active4 beds 2 baths1,344 sq. ft.
316 S Garfield AVENUE, Port Washington, WI 53074
MLS# 1982020Listed by: RE/MAX UNITED - PORT WASHINGTON  $439,900Pending2 beds 2 baths1,372 sq. ft.
1811 Farm View DRIVE, Grafton, WI 53024
MLS# 1981645Listed by: HOLLRITH REALTY, INC- New
 $324,900Active3 beds 3 baths1,472 sq. ft.
864 Ashley AVENUE, Port Washington, WI 53074
MLS# 1981532Listed by: KELLER WILLIAMS PRESTIGE - New
 $549,900Active4 beds 3 baths2,288 sq. ft.
2372 Mariner Way, Port Washington, WI 53074
MLS# 1981330Listed by: HARBOR HOMES INC  $224,900Pending1 beds 1 baths846 sq. ft.
404 N Milwaukee STREET, Port Washington, WI 53074
MLS# 1981294Listed by: KELLER WILLIAMS PRESTIGE- New
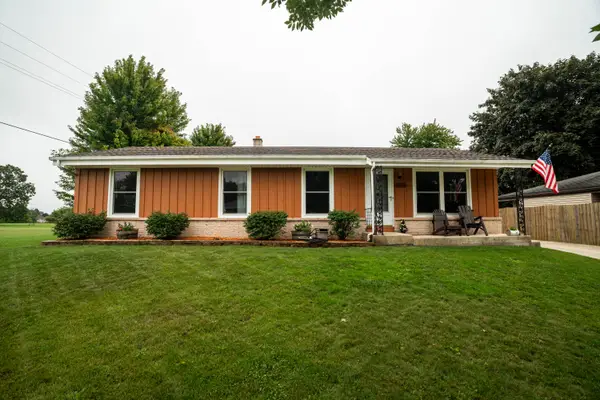 $365,000Active4 beds 2 baths2,066 sq. ft.
1614 N Lakeview Ave, Port Washington, WI 53074
MLS# 1981278Listed by: KELLER WILLIAMS OZAUKEE - New
 $699,900Active4 beds 4 baths3,991 sq. ft.
2127 Willow Pond WAY, Grafton, WI 53024
MLS# 1981185Listed by: CHOICE REALTY, LLC  $514,900Pending3 beds 3 baths2,456 sq. ft.
217 Bley PARKWAY, Port Washington, WI 53074
MLS# 1981039Listed by: HOLLRITH REALTY, INC $624,900Active3 beds 2 baths1,806 sq. ft.
617 Evergreen TERRACE, Port Washington, WI 53074
MLS# 1980969Listed by: REDEFINED REALTY ADVISORS LLC $419,900Active3 beds 3 baths2,545 sq. ft.
1680 New Port Vista DRIVE, Grafton, WI 53024
MLS# 1980956Listed by: INTEGRITY REAL ESTATE TEAM LLC


Protect your home and budget from life's surprises with an Assurant Home Warranty, backed by a partner that supports you through every step of homeownership. Explore Plans.
© 2026 Better Homes and Gardens Real Estate LLC. An Anywhere Real Estate company. All rights reserved. Better Homes and Gardens® Real Estate is a registered trademark owned by Meredith Operations Corporation, licensed to Better Homes and Gardens Real Estate LLC and used with permission. Better Homes and Gardens Real Estate LLC fully supports the principles of the Fair Housing Act and the Equal Opportunity Act. Listing information is deemed reliable but is not guaranteed accurate.
Each office is independently owned and operated.
Any services or products provided by third parties are not provided by, affiliated with or related to Better Homes and Gardens Real Estate LLC, or its affiliated companies.