
135 Goldenrod Way #Lt18, Prairie Du Sac, WI 53578
Local realty services provided by:Better Homes and Gardens Real Estate Star Homes
Listed by: peggy acker-farber
Office: re/max preferred
MLS#:2032879
Source:Metro MLS
135 Goldenrod Way #Lt18,Prairie du Sac, WI 53578
$643,900
- 4 Beds
- 3 Baths
- 2,538 sq. ft.
- Condominium
- Active
Price summary
- Price:$643,900
- Price per sq. ft.:$253.7
- Monthly HOA dues:$495
About this home
Grand opening! Experience the perfect blend of luxury, comfort & modern design in a stunning end unit Ranch condo featuring high-end finishes throughout. Spacious &beautifully appointed open concept featuring a large great rm flooded w/natural light anchored by cozy frplc creating an inviting space for relaxing &entertainment. The gourmet kitchen is a chef's dream, showcasing a large quartz island, SS appliances, sleek quartz counters & walk-in pantry! Retreat to the primary owner's suite where a spa atmosphere finishes create a true private sanctuary w/an easy walk-in tiled, shower &enormous walk-in closet! The exposed LL is ready for finishing if you desire a space for visiting guests, quilting room, or storage/workshop. Enjoy an active lifestyle w/miles of walking trail adjoining Culver Park & a spectacular clubhouse where you can enjoy the camaraderie of others or host a holiday gathering(there's even a kitchen!) , a wonderful workout area topped off by a spectacular inground pool!
Contact an agent
Home facts
- Year built:2025
- Listing ID #:2032879
- Added:6 day(s) ago
- Updated:September 24, 2026 at 04:25 PM
Rooms and interior
- Bedrooms:4
- Total bathrooms:3
- Full bathrooms:3
- Bathrooms Description:At least 1 Tub, Master Bedroom Bath, Master Bedroom Bath: Full, Master Bedroom Bath: Walk-In Shower
- Kitchen Description:Dishwasher, Microwave, On Main Level, Range/Oven, Refrigerator
- Bedroom Description:Master Bedroom On Main Level, Walk-In Closet(s)
- Basement Description:8'+ Ceiling, Exposed, Finished, Full, Full Size Windows, Radon Mitigation System, Sump Pump
- Living area:2,538 sq. ft.
Heating and cooling
- Cooling:Central Air, Forced Air
- Heating:Forced Air, Natural Gas
Structure and exterior
- Year built:2025
- Building area:2,538 sq. ft.
- Construction Materials:Fiber Cement, Stone, Vinyl
- Exterior Features:Patio, Private Entry
- Foundation Description:Poured Concrete
Schools
- High school:Sauk Prairie
- Middle school:Sauk Prairie
- Elementary school:Call School District
Utilities
- Water:Municipal Water
- Sewer:Municipal Sewer
Finances and disclosures
- Price:$643,900
- Price per sq. ft.:$253.7
Features and amenities
- Appliances:Dishwasher, Microwave, Refrigerator, Washer
- Laundry features:Dryer, Washer
- Amenities:Water Softener, Wet Bar
Parking
- Parking description:2 Car Garage, Garage - Attached
New listings near 135 Goldenrod Way #Lt18
- New
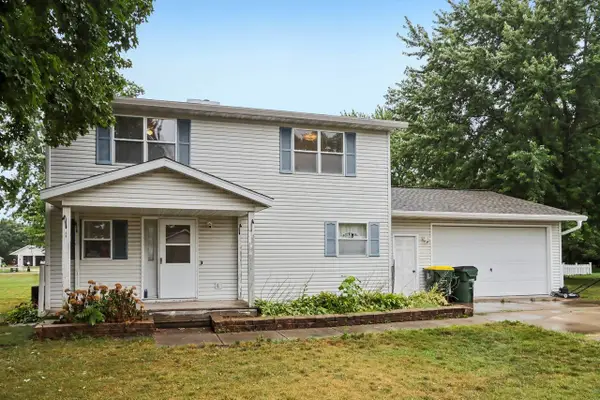 $235,000Active3 beds 2 baths1,440 sq. ft.
S8007 Maple Park Road, Prairie Du Sac, WI 53578
MLS# 2033383Listed by: FIRST WEBER INC - Open Sun, 12 to 2pmNew
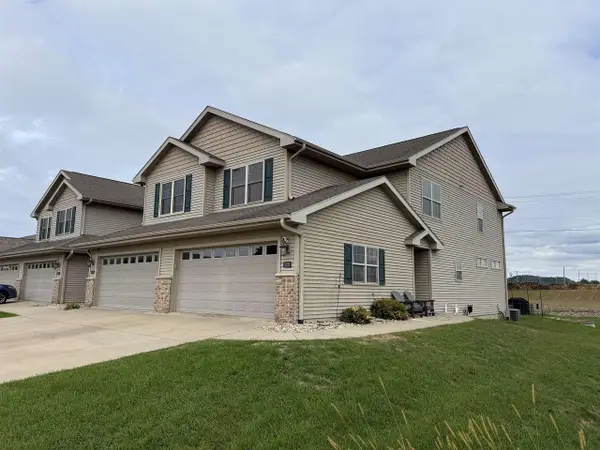 $429,000Active4 beds 4 baths2,303 sq. ft.
1026 20th Street #4, Prairie Du Sac, WI 53578
MLS# 2033388Listed by: FIRST WEBER INC - New
 $568,000Active2 beds 2 baths1,658 sq. ft.
140 Goldenrod Way #Lt16, Prairie Du Sac, WI 53578
MLS# 2032877Listed by: RE/MAX PREFERRED - Open Sat, 11am to 1pmNew
 $643,900Active4 beds 3 baths2,538 sq. ft.
2415 Bluestem Crossing #Lot2, Prairie Du Sac, WI 53578
MLS# 2032938Listed by: RE/MAX PREFERRED - New
 $568,000Active2 beds 2 baths1,658 sq. ft.
139 Goldenrod Way #Lt18, Prairie Du Sac, WI 53578
MLS# 2032880Listed by: RE/MAX PREFERRED - New
 $549,900Active2 beds 2 baths1,658 sq. ft.
130 Goldenrod Way #Lt17, Prairie Du Sac, WI 53578
MLS# 2032883Listed by: RE/MAX PREFERRED - New
 $549,900Active2 beds 2 baths1,658 sq. ft.
134 Goldenrod Way #Lt17, Prairie Du Sac, WI 53578
MLS# 2032888Listed by: RE/MAX PREFERRED - New
 $499,900Active2 beds 2 baths1,658 sq. ft.
2404 Bluestem Crossing #Lt19, Prairie Du Sac, WI 53578
MLS# 2032894Listed by: RE/MAX PREFERRED - Open Sat, 11am to 1pmNew
 $499,900Active2 beds 2 baths1,658 sq. ft.
2408 Bluestem Crossing #Lt19, Prairie Du Sac, WI 53578
MLS# 2032895Listed by: RE/MAX PREFERRED


Protect your home and budget from life's surprises with an Assurant Home Warranty, backed by a partner that supports you through every step of homeownership. Explore Plans.
© 2026 Better Homes and Gardens Real Estate LLC. An Anywhere Real Estate company. All rights reserved. Better Homes and Gardens® Real Estate is a registered trademark owned by Meredith Operations Corporation, licensed to Better Homes and Gardens Real Estate LLC and used with permission. Better Homes and Gardens Real Estate LLC fully supports the principles of the Fair Housing Act and the Equal Opportunity Act. Listing information is deemed reliable but is not guaranteed accurate.
Each office is independently owned and operated.
Any services or products provided by third parties are not provided by, affiliated with or related to Better Homes and Gardens Real Estate LLC, or its affiliated companies.