
2001 Fullerton Drive, Prairie Du Sac, WI 53578
Local realty services provided by:Better Homes and Gardens Real Estate Star Homes
Listed by: sommer von behren
Office: first weber inc
MLS#:2028093
Source:Metro MLS
2001 Fullerton Drive,Prairie du Sac, WI 53578
$765,000
- 6 Beds
- 4 Baths
- 5,590 sq. ft.
- Single family
- Active
Price summary
- Price:$765,000
- Price per sq. ft.:$136.85
About this home
Quiet luxury: this home unfolds into a collection of inviting spaces, each with its own purpose, yet all connected by timeless design and an unmistakable sense of warmth. Thoughtfully reimagined with an eye for timeless design, every space here feels intentional, from the dramatic foyer and beautifully layered living spaces to the stunning pantry, magazine-worthy laundry room, and serene primary suite designed to begin and end each day with ease. Perfectly curated and offering 6 bedrooms, 4 full baths, a private office, and a finished lower level with a second kitchen, there's room for every season of life without sacrificing warmth or style. Set in Westwynde on a .35-acre lot near Culver Park and the Great Sauk State Trail, this is the kind of home that never goes out of style because it was never chasing trends in the first place. 10/10!
Contact an agent
Home facts
- Year built:2006
- Subdivision & Development:Westwynd
- Listing ID #:2028093
- Added:54 day(s) ago
- Updated:September 08, 2026 at 03:56 PM
Rooms and interior
- Bedrooms:6
- Total bathrooms:4
- Full bathrooms:4
- Bathrooms Description:At least 1 Tub, Master Bedroom Bath, Master Bedroom Bath: Full, Master Bedroom Bath: Tub/No Shower, Master Bedroom Bath: Walk-In Shower, Whirlpool
- Kitchen Description:Dishwasher, Microwave, On Main Level, Range/Oven, Refrigerator
- Bedroom Description:Master Bedroom On Upper Level, Walk-In Closet(s)
- Basement Description:8'+ Ceiling, Exposed, Finished, Full, Full Size Windows, Sump Pump
- Living area:5,590 sq. ft.
Heating and cooling
- Cooling:Central Air, Forced Air
- Heating:Forced Air, Natural Gas, Zoned Heating
Structure and exterior
- Year built:2006
- Building area:5,590 sq. ft.
- Lot area:0.35 Acres
- Lot Features:Sidewalks
- Architectural Style:Farmhouse/National Folk
- Construction Materials:Brick, Vinyl
- Exterior Features:Deck, Fenced Yard, Patio, Sprinkler System
- Foundation Description:Poured Concrete
- Levels:2 Story
Schools
- High school:Sauk Prairie
- Middle school:Sauk Prairie
- Elementary school:Bridges
Utilities
- Water:Municipal Water
- Sewer:Municipal Sewer
Finances and disclosures
- Price:$765,000
- Price per sq. ft.:$136.85
- Tax amount:$8,060 (2025)
Features and amenities
- Appliances:Dishwasher, Microwave, Refrigerator, Washer
- Laundry features:Dryer, Washer
- Amenities:Cathedral/Vaulted Ceiling, High Speed Internet, High Speed Internet Available, Security System, Separate Quarters, Water Softener
Parking
- Parking description:3 Car Garage, Garage - Attached, Garage - Basement Access, Garage Opener Included
- Garage spaces:3
New listings near 2001 Fullerton Drive
- New
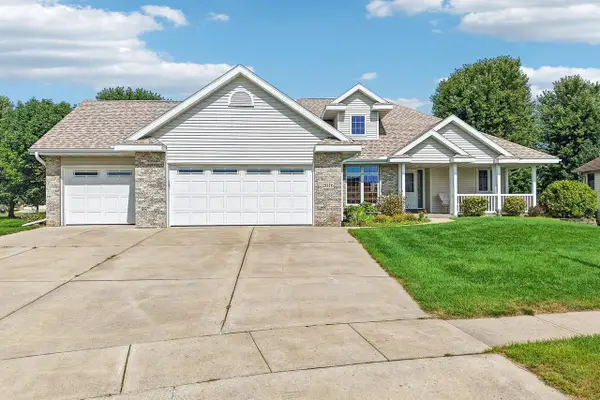 $519,900Active3 beds 2 baths1,727 sq. ft.
2016 Tumbleweed Drive, Prairie Du Sac, WI 53578
MLS# 2031664Listed by: FIRST WEBER INC - New
 $430,000Active2 beds 2 baths1,563 sq. ft.
W14129 Theresa Lane, Prairie Du Sac, WI 53578
MLS# 2031658Listed by: REAL BROKER LLC 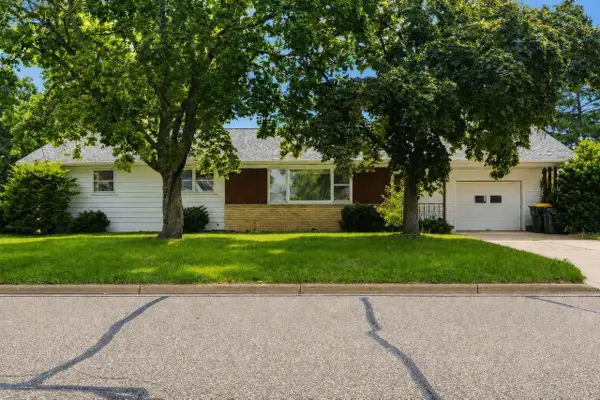 $359,900Active3 beds 2 baths1,168 sq. ft.
50 6th Street, Prairie Du Sac, WI 53578
MLS# 2031249Listed by: FIRST WEBER INC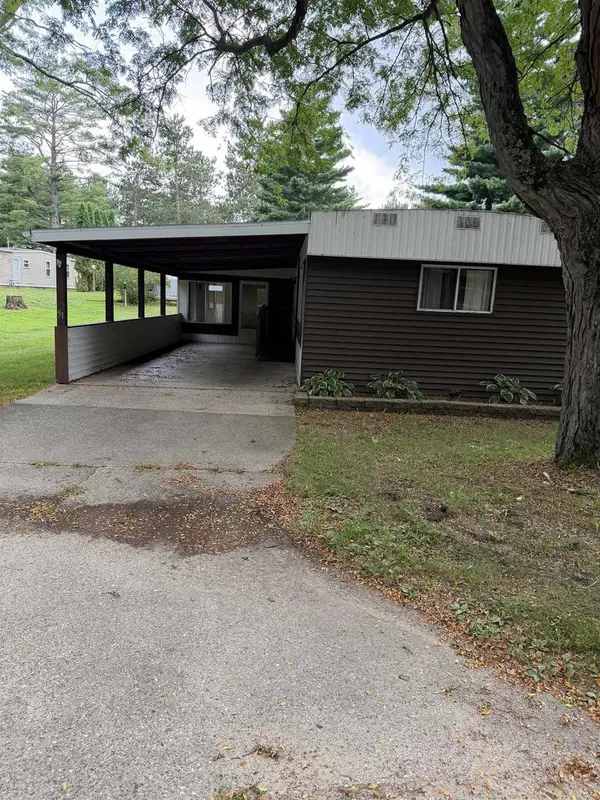 $85,000Active2 beds 2 baths1,281 sq. ft.
N750 Golf Road #51A, Prairie Du Sac, WI 53578
MLS# 2031105Listed by: EXP REALTY, LLC $515,000Active4 beds 3 baths2,513 sq. ft.
808 Hanksfield Place, Prairie Du Sac, WI 53578
MLS# 2030143Listed by: FIRST WEBER INC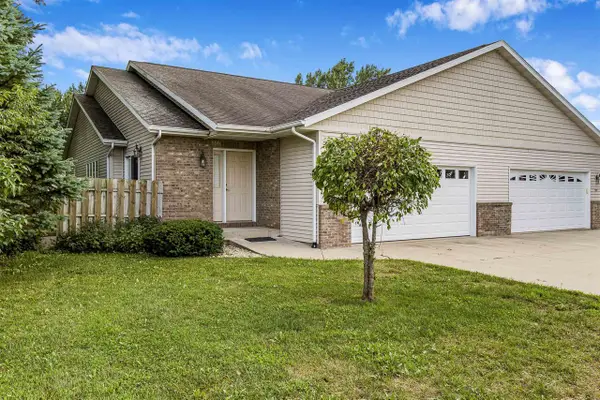 $449,000Active3 beds 3 baths2,334 sq. ft.
1505 Broadway Street, Prairie Du Sac, WI 53578
MLS# 2030329Listed by: HOME PROS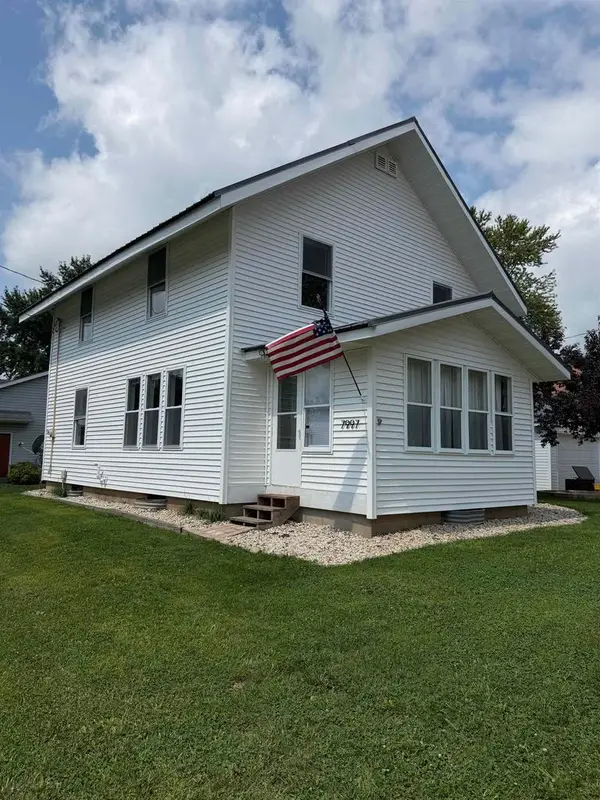 $289,900Active4 beds 1 baths1,560 sq. ft.
S7997 Maple Park Road #15, Prairie Du Sac, WI 53578
MLS# 2030102Listed by: FIRST WEBER INC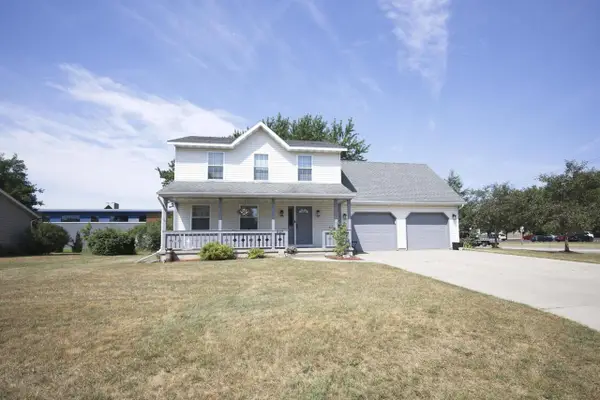 $464,900Active4 beds 3 baths2,107 sq. ft.
927 Lone Tree Lane, Prairie Du Sac, WI 53578
MLS# 2029754Listed by: KELLER WILLIAMS REALTY $785,000Pending5 beds 3 baths4,380 sq. ft.
W13887 Bannan Court, Prairie Du Sac, WI 53578
MLS# 2029056Listed by: FIRST WEBER INC $695,000Pending5 beds 3 baths3,495 sq. ft.
W14126 Crestview Drive, Prairie Du Sac, WI 53578
MLS# 2028671Listed by: STARK COMPANY, REALTORS


Protect your home and budget from life's surprises with an Assurant Home Warranty, backed by a partner that supports you through every step of homeownership. Explore Plans.
© 2026 Better Homes and Gardens Real Estate LLC. An Anywhere Real Estate company. All rights reserved. Better Homes and Gardens® Real Estate is a registered trademark owned by Meredith Operations Corporation, licensed to Better Homes and Gardens Real Estate LLC and used with permission. Better Homes and Gardens Real Estate LLC fully supports the principles of the Fair Housing Act and the Equal Opportunity Act. Listing information is deemed reliable but is not guaranteed accurate.
Each office is independently owned and operated.
Any services or products provided by third parties are not provided by, affiliated with or related to Better Homes and Gardens Real Estate LLC, or its affiliated companies.