
873 W Woodland Trail, Prairie Du Sac, WI 53578
Local realty services provided by:Better Homes and Gardens Real Estate Special Properties
873 W Woodland Trail,Prairie du Sac, WI 53578
$450,000
- 3 Beds
- 3 Baths
- - sq. ft.
- Single family
- Sold
Listed by: jaime fearing
Office: gavin brothers auctioneers llc.
MLS#:2028919
Source:WI_WIREX_SCW
Sorry, we are unable to map this address
Price summary
- Price:$450,000
About this home
Professional photos coming soon! Small-town charm meets everyday convenience! This 3-bedroom, 3-bath ranch offers the perfect blend of comfort, style, and location. With Madison just a short 25-minute drive away, you'll appreciate the balance of a peaceful hometown lifestyle and convenient city access. The open layout of the spacious kitchen and dining area flow seamlessly into the sunken living room with vaulted ceilings and new oversized bay windows that flood the home with natural light, creating a warm and inviting atmosphere. The spacious primary suite features a custom California Closets walk-in closet and master ensuite. Downstairs, the finished lower level is built for entertaining with a game area, built-in bar, and cozy wood-burning stove. A versatile bonus room provides the perfect space for a home office, fitness room, hobby area, or guest retreat. A new central A/C system installed July 2026, adding comfort and peace of mind. Enjoy the 25x14 deck and fenced back yard!
Contact an agent
Home facts
- Year built:1989
- Subdivision & Development:The Forest
- Listing ID #:2028919
- Added:59 day(s) ago
- Updated:September 25, 2026 at 08:18 AM
Rooms and interior
- Bedrooms:3
- Total bathrooms:3
- Full bathrooms:3
- Dining Description:On Main Level
- Bathrooms Description:Master Bedroom Bath, Master Bedroom Bath: Full, Master Bedroom Bath: Walk-In Shower
- Kitchen Description:Dishwasher, Microwave, On Main Level, Range/Oven, Refrigerator
- Bedroom Description:Master Bedroom On Main Level, Walk-In Closet(s)
- Basement Description:Exposed, Finished, Full, Full Size Windows
Heating and cooling
- Cooling:Central Air, Forced Air
- Heating:Forced Air, Natural Gas, Radiant
Structure and exterior
- Year built:1989
- Lot Features:Wooded
- Architectural Style:Ranch
- Construction Materials:Brick, Stone, Vinyl
- Exterior Features:Deck, Fenced Yard
- Foundation Description:Poured Concrete
- Levels:1 Story
Schools
- High school:Sauk Prairie
- Middle school:Sauk Prairie
- Elementary school:Call School District
Utilities
- Water:Municipal Water
- Sewer:Municipal Sewer
Finances and disclosures
- Price:$450,000
- Tax amount:$6,031 (2025)
Features and amenities
- Laundry features:Dryer, Washer
- Amenities:Cable/Satellite Available, Cathedral/Vaulted Ceiling, High Speed Internet Available, Water Softener, Wet Bar
Parking
- Parking description:2 Car Garage, Garage - Attached, Garage Opener Included
- Garage spaces:2
New listings near 873 W Woodland Trail
- New
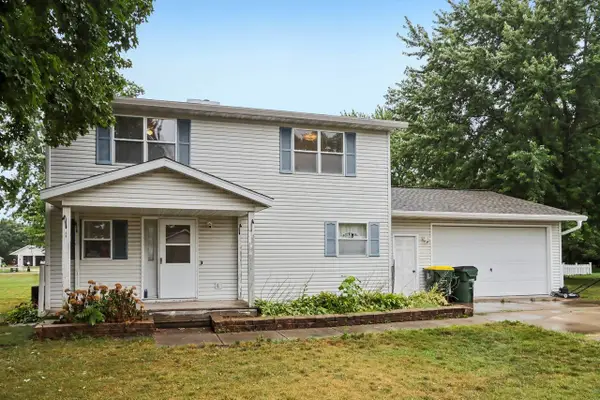 $235,000Active3 beds 2 baths1,440 sq. ft.
S8007 Maple Park Road, Prairie Du Sac, WI 53578
MLS# 2033383Listed by: FIRST WEBER INC - Open Sun, 12 to 2pmNew
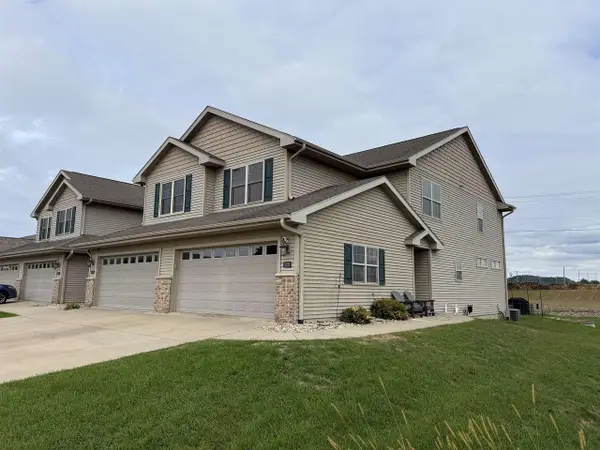 $429,000Active4 beds 4 baths2,303 sq. ft.
1026 20th Street #4, Prairie Du Sac, WI 53578
MLS# 2033388Listed by: FIRST WEBER INC - New
 $568,000Active2 beds 2 baths1,658 sq. ft.
140 Goldenrod Way #Lt16, Prairie Du Sac, WI 53578
MLS# 2032877Listed by: RE/MAX PREFERRED - New
 $643,900Active4 beds 3 baths2,538 sq. ft.
135 Goldenrod Way #Lt18, Prairie Du Sac, WI 53578
MLS# 2032879Listed by: RE/MAX PREFERRED - Open Sat, 11am to 1pmNew
 $643,900Active4 beds 3 baths2,538 sq. ft.
2415 Bluestem Crossing #Lot2, Prairie Du Sac, WI 53578
MLS# 2032938Listed by: RE/MAX PREFERRED - New
 $568,000Active2 beds 2 baths1,658 sq. ft.
139 Goldenrod Way #Lt18, Prairie Du Sac, WI 53578
MLS# 2032880Listed by: RE/MAX PREFERRED - New
 $549,900Active2 beds 2 baths1,658 sq. ft.
130 Goldenrod Way #Lt17, Prairie Du Sac, WI 53578
MLS# 2032883Listed by: RE/MAX PREFERRED - New
 $549,900Active2 beds 2 baths1,658 sq. ft.
134 Goldenrod Way #Lt17, Prairie Du Sac, WI 53578
MLS# 2032892Listed by: RE/MAX PREFERRED - New
 $499,900Active2 beds 2 baths1,658 sq. ft.
2404 Bluestem Crossing #Lt19, Prairie Du Sac, WI 53578
MLS# 2032894Listed by: RE/MAX PREFERRED - Open Sat, 11am to 1pmNew
 $499,900Active2 beds 2 baths1,658 sq. ft.
2408 Bluestem Crossing #Lt19, Prairie Du Sac, WI 53578
MLS# 2032895Listed by: RE/MAX PREFERRED


Protect your home and budget from life's surprises with an Assurant Home Warranty, backed by a partner that supports you through every step of homeownership. Explore Plans.
© 2026 Better Homes and Gardens Real Estate LLC. An Anywhere Real Estate company. All rights reserved. Better Homes and Gardens® Real Estate is a registered trademark owned by Meredith Operations Corporation, licensed to Better Homes and Gardens Real Estate LLC and used with permission. Better Homes and Gardens Real Estate LLC fully supports the principles of the Fair Housing Act and the Equal Opportunity Act. Listing information is deemed reliable but is not guaranteed accurate.
Each office is independently owned and operated.
Any services or products provided by third parties are not provided by, affiliated with or related to Better Homes and Gardens Real Estate LLC, or its affiliated companies.