
1010 Hampshire Street, Prescott, WI 54021
Local realty services provided by:Better Homes and Gardens Real Estate Special Properties
Listed by: adam bast
Office: edina realty, inc.
MLS#:7108689
Source:Metro MLS
1010 Hampshire Street,Prescott, WI 54021
$295,000
- 3 Beds
- 2 Baths
- 1,750 sq. ft.
- Single family
- Pending
Price summary
- Price:$295,000
- Price per sq. ft.:$168.57
About this home
Welcome home to this thoughtful 3-bedroom, 2-bath split-level nestled on a quiet street in one of Prescott's peaceful neighborhoods. Step inside to discover an inviting open layout with soaring vaulted ceilings, a spacious foyer, and a bright, roomy kitchen that's perfect for everyday living and entertaining. Enjoy seamless indoor-outdoor living with a large deck overlooking the fully fenced backyard--ideal for relaxing, hosting gatherings, or letting kids and pets play. The partially finished lower level offers incredible potential, with space already available for a 4th bedroom, home office, workout area, or whatever best suits your lifestyle. A convenient two-car attached garage provides plenty of room for vehicles, storage, and hobbies. Offering comfort, functionality, and room to grow, this wonderful home combines a peaceful setting with the flexibility today's buyers are looking for. Don't miss the opportunity to make it yours!
Contact an agent
Home facts
- Year built:1999
- Listing ID #:7108689
- Added:61 day(s) ago
- Updated:September 04, 2026 at 03:45 PM
Rooms and interior
- Bedrooms:3
- Total bathrooms:2
- Full bathrooms:2
- Dining Description:On Main Level
- Bathrooms Description:Full on Lower, Full on Upper
- Kitchen Description:Dishwasher, Microwave, On Main Level, Range, Refrigerator
- Bedroom Description:Master Bedroom On Upper Level
- Living area:1,750 sq. ft.
Heating and cooling
- Cooling:Central Air, Forced Air
- Heating:Forced Air, Natural Gas
Structure and exterior
- Roof:Shingle
- Year built:1999
- Building area:1,750 sq. ft.
- Lot area:0.21 Acres
- Lot Features:Fences Allowed
- Architectural Style:Split entry
- Construction Materials:Vinyl
- Exterior Features:Deck
- Foundation Description:Block
Utilities
- Water:Municipal Water
- Sewer:Municipal Sewer
Finances and disclosures
- Price:$295,000
- Price per sq. ft.:$168.57
- Tax amount:$5,499 (2025)
Features and amenities
- Appliances:Dishwasher, Microwave, Range, Refrigerator, Washer
- Laundry features:Dryer, Washer
- Amenities:Cable, Cathedral/Vaulted Ceiling
Parking
- Parking description:Garage - Attached
- Garage spaces:2
New listings near 1010 Hampshire Street
- Coming Soon
 $447,900Coming Soon3 beds 3 baths1,450 sq. ft.
556 Pleasant Drive, Prescott, WI 54021
MLS# 7147608Listed by: COLDWELL BANKER REALTY - New
 $180,000Active3.05 Acres
Lot 42 566th Avenue, Prescott, WI 54021
MLS# 7147687Listed by: PROPERTY EXECUTIVES REALTY - New
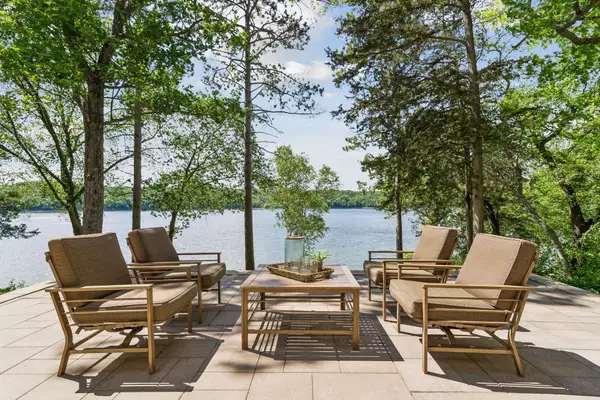 $1,695,000Active3 beds 3 baths2,164 sq. ft.
N6251 1340th Street N, Prescott, WI 54021
MLS# 7147505Listed by: EDINA REALTY, INC. - New
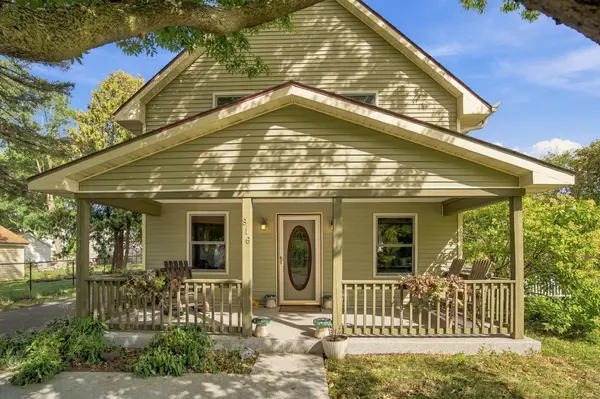 $374,888Active3 beds 2 baths2,180 sq. ft.
816 Saint Croix Street, Prescott, WI 54021
MLS# 7144204Listed by: REAL BROKER, LLC - New
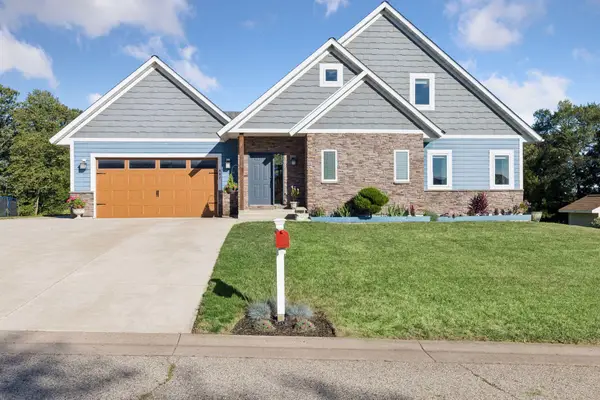 $525,000Active4 beds 4 baths3,010 sq. ft.
487 Northern Lights Drive, Prescott, WI 54021
MLS# 7063320Listed by: REALTY ONE GROUP SIMPLIFIED - New
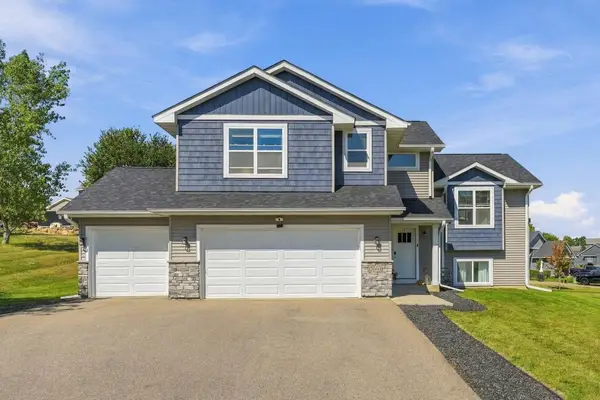 $495,000Active5 beds 3 baths2,407 sq. ft.
2060 Pleasant Drive, Prescott, WI 54021
MLS# 7143643Listed by: KELLER WILLIAMS PREMIER REALTY  $280,000Active3 beds 1 baths1,700 sq. ft.
805 Orange Street, Prescott, WI 54021
MLS# 7142103Listed by: ST CROIX REALTY INC. $599,900Pending3 beds 3 baths2,225 sq. ft.
W12418 695th Avenue, Prescott, WI 54021
MLS# 7137765Listed by: COLDWELL BANKER REALTY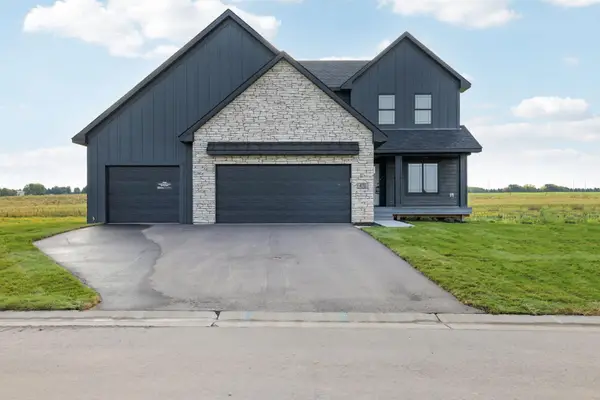 $709,400Active4 beds 4 baths3,628 sq. ft.
470 Sea Wing Boulevard, Prescott, WI 54021
MLS# 7142048Listed by: RE/MAX ADVANTAGE PLUS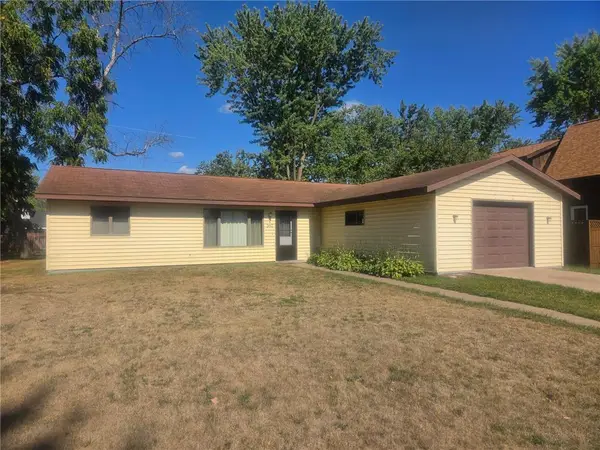 $295,000Active3 beds 1 baths1,152 sq. ft.
360 Elm Street, Prescott, WI 54021
MLS# 7137850Listed by: ST CROIX REALTY INC.


Protect your home and budget from life's surprises with an Assurant Home Warranty, backed by a partner that supports you through every step of homeownership. Explore Plans.
© 2026 Better Homes and Gardens Real Estate LLC. An Anywhere Real Estate company. All rights reserved. Better Homes and Gardens® Real Estate is a registered trademark owned by Meredith Operations Corporation, licensed to Better Homes and Gardens Real Estate LLC and used with permission. Better Homes and Gardens Real Estate LLC fully supports the principles of the Fair Housing Act and the Equal Opportunity Act. Listing information is deemed reliable but is not guaranteed accurate.
Each office is independently owned and operated.
Any services or products provided by third parties are not provided by, affiliated with or related to Better Homes and Gardens Real Estate LLC, or its affiliated companies.