
W10650 566th Avenue, Prescott, WI 54021
Local realty services provided by:Better Homes and Gardens Real Estate Advantage One
W10650 566th Avenue,Prescott, WI 54021
$899,900
- 5 Beds
- 4 Baths
- 4,080 sq. ft.
- Single family
- Active
Listed by: aaron r cudd, randall p cudd
Office: keller williams integrity wi/mn
MLS#:7116196
Source:ND_FMAAR
Price summary
- Price:$899,900
- Price per sq. ft.:$220.56
About this home
Perched on a scenic bluff overlooking the Big River Valley in the Aspen Creek Development, this magnificent 5-bedroom, 4-bathroom, 4,080 sq. ft. country retreat in Prescott, WI combines custom luxury with pristine nature. Set on a private, sun-drenched 3.6-acre lot surrounded by woods, this property is a true wildlife haven where you can watch deer, eagles, turkeys, foxes, and the occasional bear right from your yard.
Main Level Living & Gourmet Kitchen
• Gourmet Kitchen: Features gorgeous maple cabinetry, sleek granite countertops, a spacious walk-in pantry, ample storage, and high-end stainless-steel appliances.
• Informal Dining Area: A sunlit space that beautifully overlooks the private South-facing backyard.
• Primary Suite: A private sanctuary featuring a walk-in closet and a private 3/4 tile bathroom. Pocket doors separate the primary bath, closet and adjoining laundry room.
• Second Main Level Bedroom: Is separate from the primary bedroom and has a ¾ bath next to the bedroom.
• Screened-In Porch: A peaceful outdoor living space to enjoy morning coffee while taking in the bluff and river valley views.
Walk-Out Lower Level & Entertainment
• Family Room: An expansive lower-level gathering space featuring a custom wet bar complete with a microwave, dishwasher, and full-size refrigerator.
• Additional Bedrooms & Bath: Three generously sized lower-level bedrooms paired with a sparkling full bathroom. Lower level bedrooms include custom walk-in/step in closets.
• Radiant Comfort: Enjoy the ultimate luxury of in-floor heating running throughout the entire lower level and main-level bathrooms.
• Slate Tiled Sunroom: South facing window overlooks the backyard and French door access to the outdoor patio area. This space makes you feel summer during the sunny winter days.
The home is supplemented with a whole house generator for the rare times power is out.
Outdoor Living, Garages & Woodworker’s Workshop
• South-Facing Backyard: Designed for relaxation and entertaining, complete with a custom paver patio, a cozy firepit, and a stylish shade pergola for sunny days.
• Attached 3-Car Garage: Fully equipped with in-floor radiant heat, in-floor drain and an extra-deep third stall featuring built-in countertops and storage cabinetry.
• Detached Workshop Garage: A hobbyist's dream featuring in-floor heat, a wall air conditioner, a convenient half bath with a large workshop sink, a passage door, and a single-stall garage door, currently optimized for woodworking hobbyist....
Contact an agent
Home facts
- Year built:2005
- Subdivision & Development:Aspen Creek
- Listing ID #:7116196
- Added:1 day(s) ago
- Updated:August 14, 2026 at 04:02 PM
Rooms and interior
- Bedrooms:5
- Total bathrooms:4
- Full bathrooms:1
- Half bathrooms:1
- Rooms Total:13
- Living area:4,080 sq. ft.
Heating and cooling
- Cooling:Central Air
- Heating:Forced Air, Radiant
- Central air:Yes
Structure and exterior
- Roof:Archetectural Shingles
- Year built:2005
- Building area:4,080 sq. ft.
- Lot area:3.66 Acres
Utilities
- Water:Drilled, Private, Well
- Sewer:Mound Septic, Septic System Compliant - Yes, Tank with Drainage Field
Finances and disclosures
- Price:$899,900
- Price per sq. ft.:$220.56
- Tax amount:$9,029
Parking
- Parking description:Heated Garage
- Garage spaces:4
New listings near W10650 566th Avenue
- New
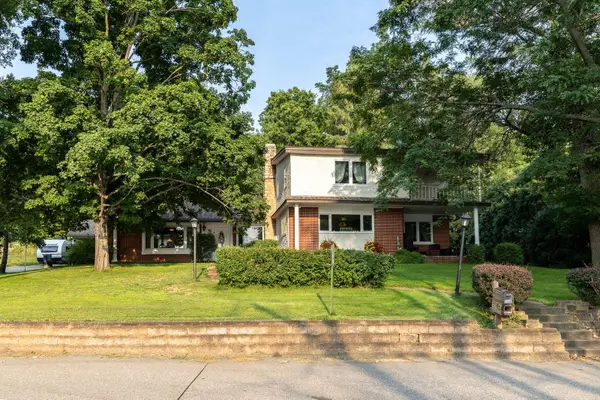 $659,000Active3 beds 3 baths1,901 sq. ft.
720 Lake Street N, Prescott, WI 54021
MLS# 7125080Listed by: COLDWELL BANKER REALTY - Open Fri, 4 to 6pmNew
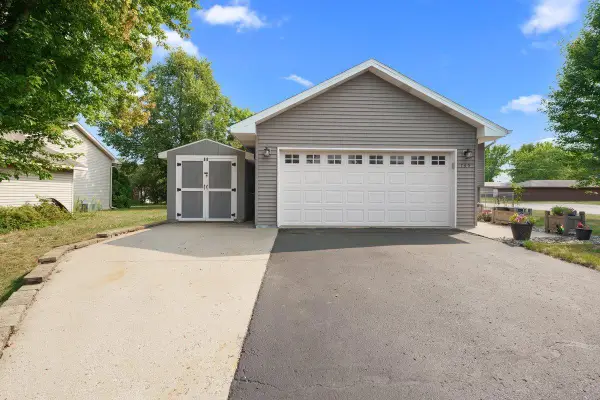 $340,000Active3 beds 2 baths1,681 sq. ft.
735 Laura Street, Prescott, WI 54021
MLS# 7118173Listed by: PROPERTY EXECUTIVES REALTY  $350,000Pending-- beds -- baths2,256 sq. ft.
616 Hilton Street #1-2, Prescott, WI 54021
MLS# 1603705Listed by: RE/MAX RESULTS- New
 $350,000Active4 beds 2 baths2,256 sq. ft.
616 Hilton Street, Prescott, WI 54021
MLS# 7117999Listed by: RE/MAX RESULTS  $130,000Active3.05 Acres
TBD 446 Avenue, Prescott, WI 54021
MLS# 7113834Listed by: PROPERTY EXECUTIVES REALTY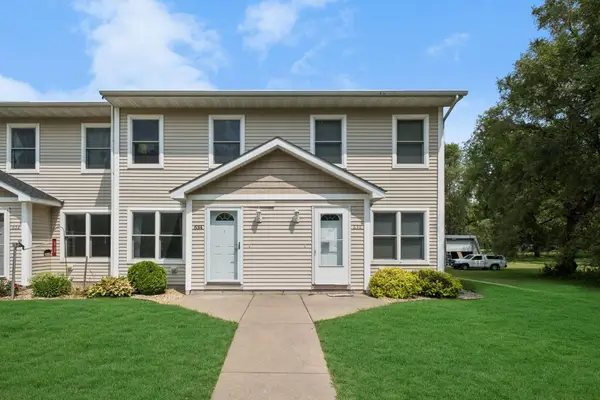 $220,000Pending2 beds 2 baths1,302 sq. ft.
634 Pine Street #5, Prescott, WI 54021
MLS# 7108696Listed by: EDINA REALTY, INC.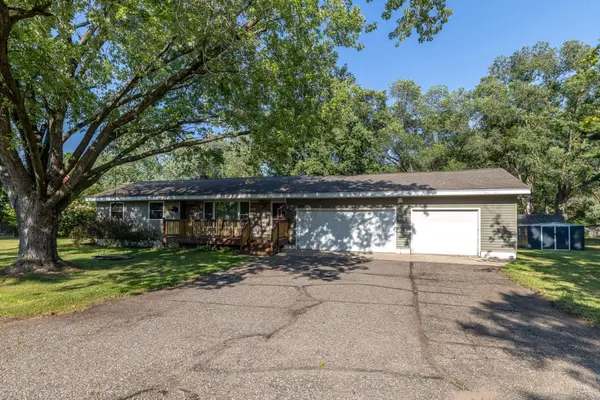 $369,900Active3 beds 2 baths2,355 sq. ft.
177 Lawrence Street S, Prescott, WI 54021
MLS# 7114910Listed by: COLDWELL BANKER REALTY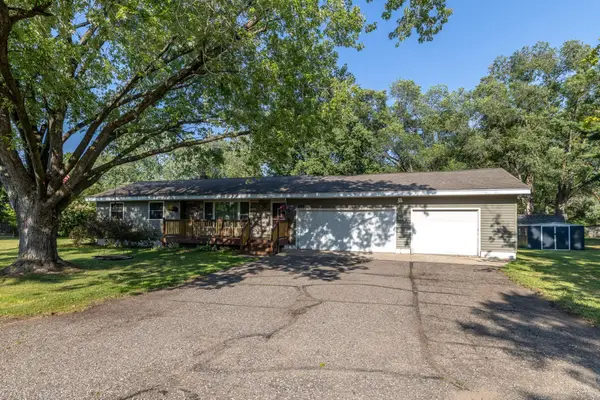 $369,900Active3 beds 2 baths2,072 sq. ft.
177 Lawrence Street S, Prescott, WI 54021
MLS# 7114910Listed by: COLDWELL BANKER REALTY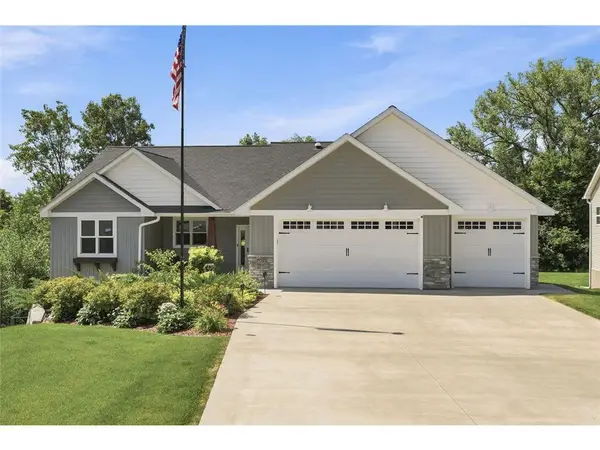 $585,000Pending3 beds 2 baths1,818 sq. ft.
590 Northern Lights Drive, Prescott, WI 54021
MLS# 7112059Listed by: KELLER WILLIAMS INTEGRITY WI/MN


Protect your home and budget from life's surprises with an Assurant Home Warranty, backed by a partner that supports you through every step of homeownership. Explore Plans.
© 2026 Better Homes and Gardens Real Estate LLC. An Anywhere Real Estate company. All rights reserved. Better Homes and Gardens® Real Estate is a registered trademark owned by Meredith Operations Corporation, licensed to Better Homes and Gardens Real Estate LLC and used with permission. Better Homes and Gardens Real Estate LLC fully supports the principles of the Fair Housing Act and the Equal Opportunity Act. Listing information is deemed reliable but is not guaranteed accurate.
Each office is independently owned and operated.
Any services or products provided by third parties are not provided by, affiliated with or related to Better Homes and Gardens Real Estate LLC, or its affiliated companies.