
1133 PEARL DRIVE, Princeton, WI 54968
Local realty services provided by:Better Homes and Gardens Real Estate Star Homes
Listed by: lee anna greider
Office: beiser realty, llc.
MLS#:50332566
Source:Metro MLS
1133 PEARL DRIVE,Princeton, WI 54968
$209,900
- 2 Beds
- 1 Baths
- 1,396 sq. ft.
- Single family
- Active
Price summary
- Price:$209,900
- Price per sq. ft.:$150.36
About this home
Charming 2-bedroom, 1-bath ranch offering 1,396 sq ft of comfortable one-level living! Spacious living room, eat-in kitchen with solid-surface countertops, first-floor laundry, Cute bathroom and a large family room that could potentially be reconfigured for a 3rd bedroom. A real bonus is the 15x12 screened porch attached to back of the detached garage?perfect for relaxing, entertaining or enjoying summer evenings! Two driveways offer convenient front parking plus separate rear parking by garage. Tankless water heater. Good size storage shed. Many rooms are virtually staged. Seller offering buyer a $ 3,000.00 credit for carpet allowance. $700 AHS Home Warranty Included. offers due Wed. September 16th, 2026 by 8 p.m. with response the next day. Offers must have a pre approval letter .
Contact an agent
Home facts
- Year built:1965
- Listing ID #:50332566
- Added:2 day(s) ago
- Updated:September 14, 2026 at 04:46 PM
Rooms and interior
- Bedrooms:2
- Total bathrooms:1
- Full bathrooms:1
- Flooring:Wood Floors
- Kitchen Description:Dishwasher, Microwave, On Main Level, Refrigerator
- Bedroom Description:Master Bedroom On Main Level
- Basement Description:Crawl Space
- Living area:1,396 sq. ft.
Heating and cooling
- Cooling:Window/wall AC
- Heating:Boiler, Natural Gas
Structure and exterior
- Year built:1965
- Building area:1,396 sq. ft.
- Lot area:0.2 Acres
- Architectural Style:Ranch
- Construction Materials:Hardboard, Masonite/PressBoard
- Exterior Features:Patio
- Foundation Description:Block
- Levels:1 Story
Utilities
- Water:Municipal Water
- Sewer:Municipal Sewer
Finances and disclosures
- Price:$209,900
- Price per sq. ft.:$150.36
- Tax amount:$1,893
Features and amenities
- Appliances:Dishwasher, Microwave, Refrigerator, Washer
- Laundry features:Dryer, Washer
- Amenities:Tankless Water Heater, Water Softener
Parking
- Parking description:1 Car Garage, Garage - Attached, Garage - Detached
- Garage spaces:1
New listings near 1133 PEARL DRIVE
- New
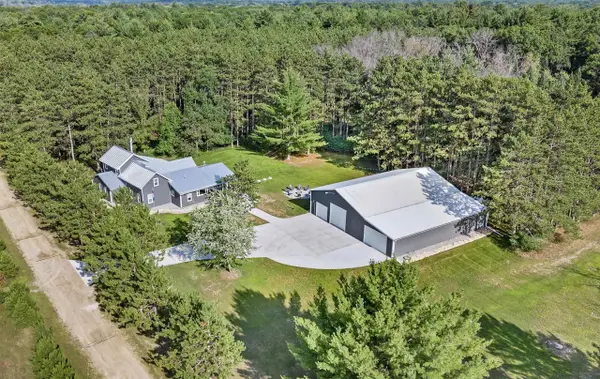 Listed by BHGRE$3,000,000Active4 beds 5 baths2,600 sq. ft.
W6191 Lueck Lane, Princeton, WI 54968
MLS# 2032568Listed by: BETTER HOMES AND GARDENS REAL ESTATE SPECIAL PROPERTIES 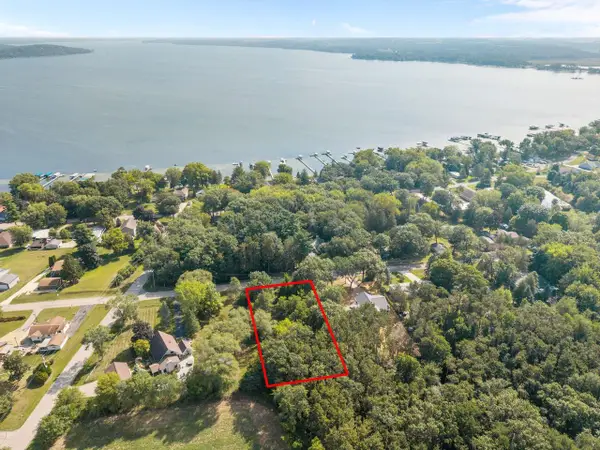 $132,900Active0.45 Acres
Lot 2 Nelson Road, Princeton, WI 54968
MLS# 2031768Listed by: EMMER REAL ESTATE GROUP, INC.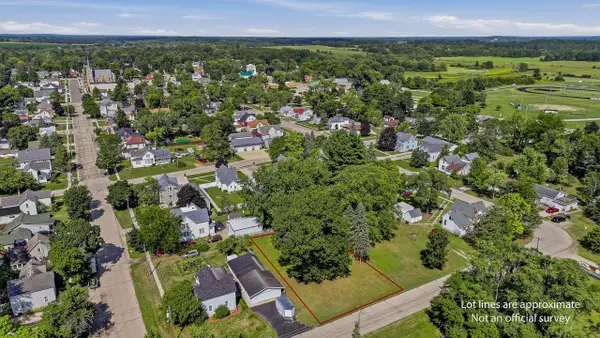 $35,000Active0.25 Acres
Lt0 SOUTH STREET, Princeton, WI 54968
MLS# 1978212Listed by: SHOREWEST REALTORS - SOUTH METRO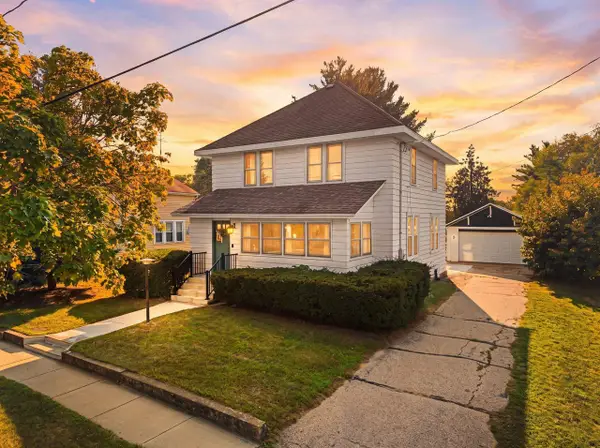 Listed by BHGRE$299,000Active4 beds 1 baths1,568 sq. ft.
417 S Clinton Street, Princeton, WI 54968
MLS# 2031028Listed by: BETTER HOMES AND GARDENS REAL ESTATE SPECIAL PROPERTIES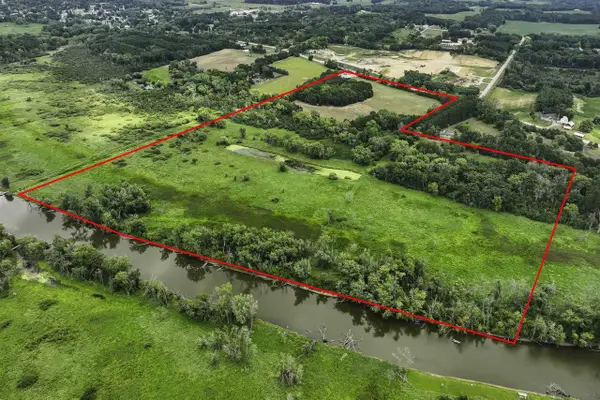 $425,000Active53.73 Acres
N5721 County T Road, Princeton, WI 54968
MLS# 2030858Listed by: CENTURY 21 PROPERTIES UNLIMITED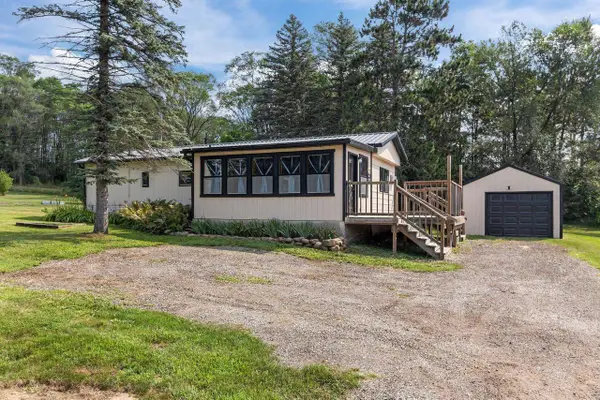 $125,000Pending2 beds 1 baths832 sq. ft.
N6152 Pleasant Drive, Princeton, WI 54968
MLS# 2030843Listed by: EMMER REAL ESTATE GROUP, INC. $354,000Active3 beds 2 baths1,566 sq. ft.
W871 COUNTY ROAD J, Princeton, WI 54968
MLS# 50330764Listed by: BERKSHIRE HATHAWAY HS WATER CITY REALTY $244,900Active2 beds 1 baths1,450 sq. ft.
N5058 Fox River Lane, Princeton, WI 54968
MLS# 2030218Listed by: KARSTEN REAL ESTATE $179,900Pending3 beds 1 baths1,198 sq. ft.
W4207 COUNTY ROAD T, Princeton, WI 54968
MLS# 50330311Listed by: EXP REALTY LLC


Protect your home and budget from life's surprises with an Assurant Home Warranty, backed by a partner that supports you through every step of homeownership. Explore Plans.
© 2026 Better Homes and Gardens Real Estate LLC. An Anywhere Real Estate company. All rights reserved. Better Homes and Gardens® Real Estate is a registered trademark owned by Meredith Operations Corporation, licensed to Better Homes and Gardens Real Estate LLC and used with permission. Better Homes and Gardens Real Estate LLC fully supports the principles of the Fair Housing Act and the Equal Opportunity Act. Listing information is deemed reliable but is not guaranteed accurate.
Each office is independently owned and operated.
Any services or products provided by third parties are not provided by, affiliated with or related to Better Homes and Gardens Real Estate LLC, or its affiliated companies.