
N5574 CTY RD T, Princeton, WI 54968
Local realty services provided by:Better Homes and Gardens Real Estate Special Properties
Listed by: daniel beattie
Office: first weber, inc.
MLS#:50329826
Source:Metro MLS
N5574 CTY RD T,Princeton, WI 54968
$314,900
- 3 Beds
- 2 Baths
- 1,766 sq. ft.
- Single family
- Active
Price summary
- Price:$314,900
- Price per sq. ft.:$178.31
About this home
Escape to the peace and privacy of country living in this charming 3-bedroom, 2-bath bi-level home, just minutes from town. Nestled on a private lot surrounded by mature pine trees, this property offers the perfect blend of convenience and tranquility. Stay cozy year-round with a beautiful, efficient freestanding wood-burning fireplace, ideal for relaxing evenings. Enjoy outdoor living with a spacious garden, firepit, and plenty of room to unwind or entertain. Whether you're looking for a quiet retreat or a place to create lasting memories, this home offers comfort, character, and a picturesque setting you'll love.
Contact an agent
Home facts
- Year built:1979
- Listing ID #:50329826
- Added:48 day(s) ago
- Updated:September 14, 2026 at 03:59 PM
Rooms and interior
- Bedrooms:3
- Total bathrooms:2
- Full bathrooms:2
- Dining Description:On Upper Level
- Kitchen Description:On Upper Level, Range/Oven, Refrigerator
- Bedroom Description:Master Bedroom On Upper Level
- Basement Description:Finished, Full
- Living area:1,766 sq. ft.
Heating and cooling
- Cooling:Central Air, Forced Air
- Heating:Forced Air, LP Gas
Structure and exterior
- Year built:1979
- Building area:1,766 sq. ft.
- Lot area:0.62 Acres
- Lot Features:Wooded
- Construction Materials:Brick, Brick/Stone, Cedar
- Exterior Features:Patio
- Foundation Description:Block
- Levels:Bi-Level
Utilities
- Water:Well
- Sewer:Private Septic System
Finances and disclosures
- Price:$314,900
- Price per sq. ft.:$178.31
- Tax amount:$2,158
Features and amenities
- Appliances:Refrigerator, Washer
- Laundry features:Washer
Parking
- Parking description:2 Car Garage, Garage - Attached
- Garage spaces:2
New listings near N5574 CTY RD T
- New
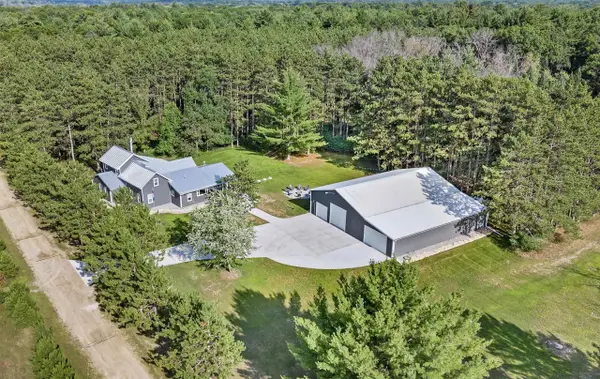 Listed by BHGRE$3,000,000Active4 beds 5 baths2,600 sq. ft.
W6191 Lueck Lane, Princeton, WI 54968
MLS# 2032568Listed by: BETTER HOMES AND GARDENS REAL ESTATE SPECIAL PROPERTIES - New
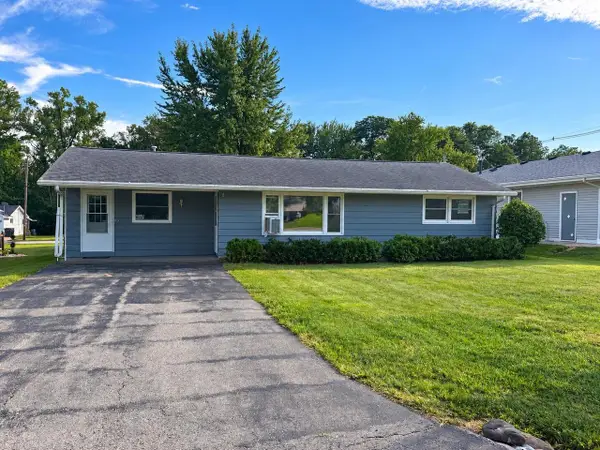 $209,900Active2 beds 1 baths1,396 sq. ft.
1133 PEARL DRIVE, Princeton, WI 54968
MLS# 50332566Listed by: BEISER REALTY, LLC 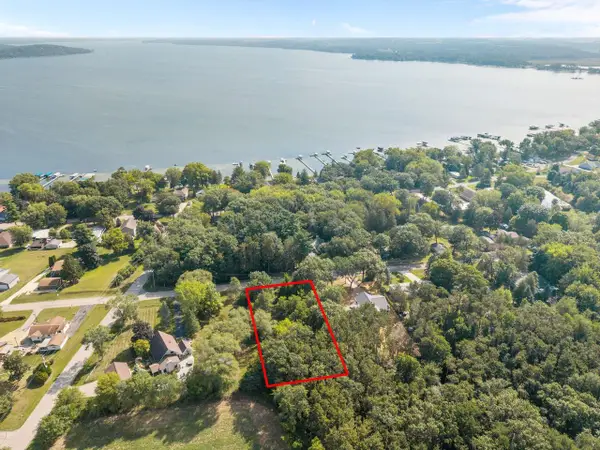 $132,900Active0.45 Acres
Lot 2 Nelson Road, Princeton, WI 54968
MLS# 2031768Listed by: EMMER REAL ESTATE GROUP, INC.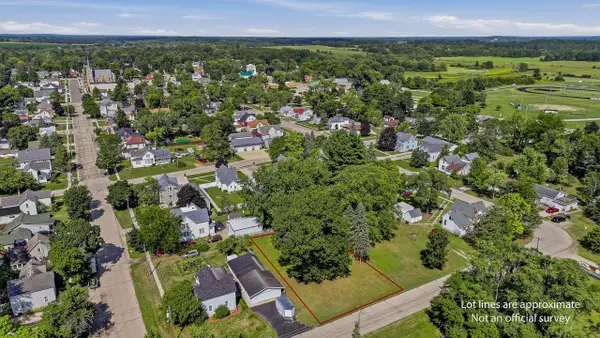 $35,000Active0.25 Acres
Lt0 SOUTH STREET, Princeton, WI 54968
MLS# 1978212Listed by: SHOREWEST REALTORS - SOUTH METRO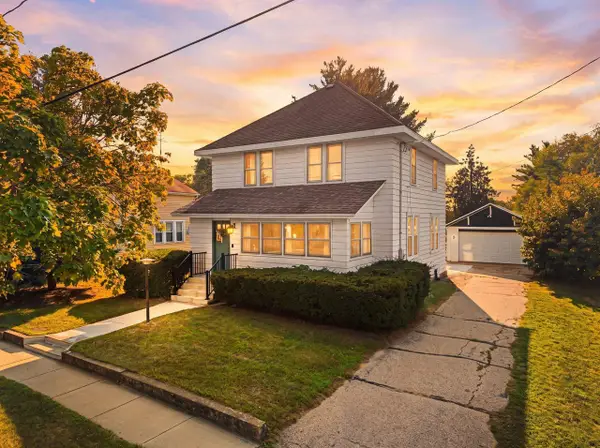 Listed by BHGRE$299,000Active4 beds 1 baths1,568 sq. ft.
417 S Clinton Street, Princeton, WI 54968
MLS# 2031028Listed by: BETTER HOMES AND GARDENS REAL ESTATE SPECIAL PROPERTIES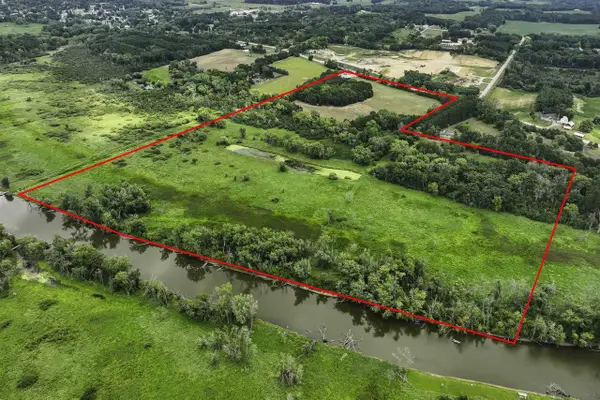 $425,000Active53.73 Acres
N5721 County T Road, Princeton, WI 54968
MLS# 2030858Listed by: CENTURY 21 PROPERTIES UNLIMITED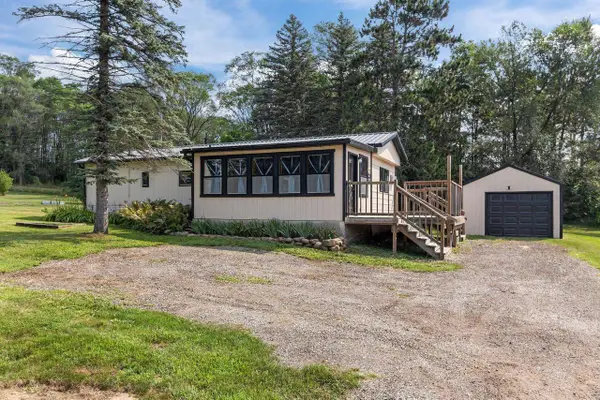 $125,000Pending2 beds 1 baths832 sq. ft.
N6152 Pleasant Drive, Princeton, WI 54968
MLS# 2030843Listed by: EMMER REAL ESTATE GROUP, INC. $354,000Active3 beds 2 baths1,566 sq. ft.
W871 COUNTY ROAD J, Princeton, WI 54968
MLS# 50330764Listed by: BERKSHIRE HATHAWAY HS WATER CITY REALTY $244,900Active2 beds 1 baths1,450 sq. ft.
N5058 Fox River Lane, Princeton, WI 54968
MLS# 2030218Listed by: KARSTEN REAL ESTATE $179,900Pending3 beds 1 baths1,198 sq. ft.
W4207 COUNTY ROAD T, Princeton, WI 54968
MLS# 50330311Listed by: EXP REALTY LLC


Protect your home and budget from life's surprises with an Assurant Home Warranty, backed by a partner that supports you through every step of homeownership. Explore Plans.
© 2026 Better Homes and Gardens Real Estate LLC. An Anywhere Real Estate company. All rights reserved. Better Homes and Gardens® Real Estate is a registered trademark owned by Meredith Operations Corporation, licensed to Better Homes and Gardens Real Estate LLC and used with permission. Better Homes and Gardens Real Estate LLC fully supports the principles of the Fair Housing Act and the Equal Opportunity Act. Listing information is deemed reliable but is not guaranteed accurate.
Each office is independently owned and operated.
Any services or products provided by third parties are not provided by, affiliated with or related to Better Homes and Gardens Real Estate LLC, or its affiliated companies.