
1001 Virginia STREET, Racine, WI 53405
Local realty services provided by:Better Homes and Gardens Real Estate Star Homes
Listed by: ez realty team*
Office: realty one group boardwalk
MLS#:1971476
Source:Metro MLS
1001 Virginia STREET,Racine, WI 53405
$252,000
- 3 Beds
- 2 Baths
- - sq. ft.
- Single family
- Sold
Sorry, we are unable to map this address
Price summary
- Price:$252,000
About this home
Desirable all brick ranch in Manree Park! Just a few blocks away from Lockwood Park & across the street from Racine Christian School. First time on the market! Property has been in the family since it was built. Natural hardwood floors & wood trim throughout the entire home. Nicely sized living area with a large window for natural light. 3 beds on main floor. Updated flooring in kitchen & main floor bath. Large, fully fenced-in backyard with driveway & huge 2.5 car garage. Basement features a rec room for extra living space, half bath, & stand up shower by laundry area. Some electrical on fuses & will need an electrical upgrade. Newer AC. Electric baseboard heat throughout entire home. Wood burning stove in basement connected to ductwork. See this today!
Contact an agent
Home facts
- Year built:1955
- Listing ID #:1971476
- Added:56 day(s) ago
- Updated:September 08, 2026 at 06:53 AM
Rooms and interior
- Bedrooms:3
- Total bathrooms:2
- Full bathrooms:1
- Flooring:Wood Floors
- Bathrooms Description:Shower Over Tub, Shower Stall, Tub Only
- Kitchen Description:Microwave, On Main Level, Oven, Range, Refrigerator
- Bedroom Description:Master Bedroom On Main Level
- Basement Description:Full, Partially Finished
Heating and cooling
- Cooling:Central Air, Forced Air
- Heating:Electric, Forced Air
Structure and exterior
- Year built:1955
- Lot Features:Sidewalks
- Architectural Style:Ranch
- Construction Materials:Brick, Brick/Stone
- Exterior Features:Fenced Yard
- Foundation Description:Block
- Levels:1 Story
Utilities
- Water:Municipal Water
- Sewer:Municipal Sewer
Finances and disclosures
- Price:$252,000
- Tax amount:$5,119 (2025)
Features and amenities
- Appliances:Microwave, Oven, Range, Refrigerator, Washer
- Laundry features:Washer
- Amenities:Cable/Satellite Available, High Speed Internet
Parking
- Parking description:2 Car Garage, Garage - Detached, Garage Opener Included
- Garage spaces:2
New listings near 1001 Virginia STREET
- New
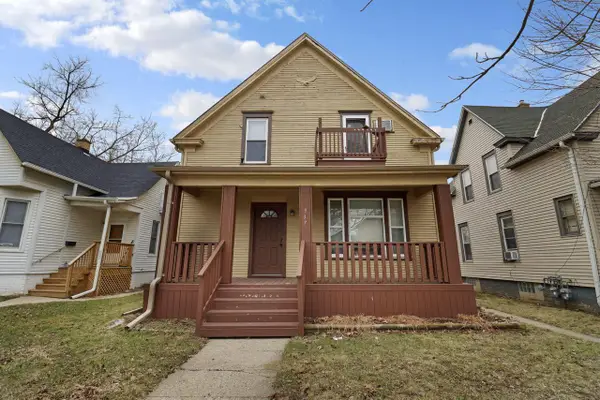 $204,900Active-- beds -- baths1,372 sq. ft.
937 Grove AVENUE, Racine, WI 53405
MLS# 1979356Listed by: BERKSHIRE HATHAWAY HOMESERVICES METRO REALTY - New
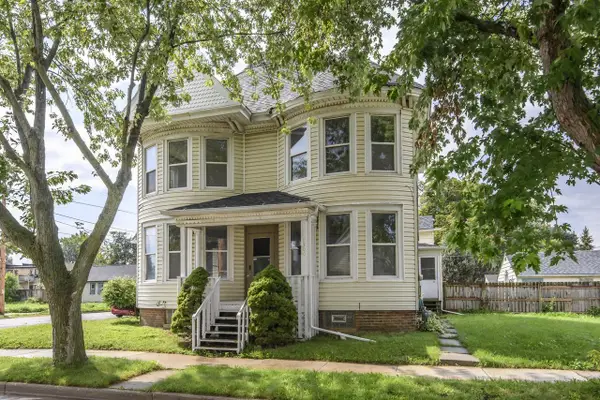 $175,000Active5 beds 3 baths1,255 sq. ft.
1300 Buchanan STREET, Racine, WI 53402
MLS# 1979350Listed by: KELLER WILLIAMS REALTY-MILWAUKEE SOUTHWEST - New
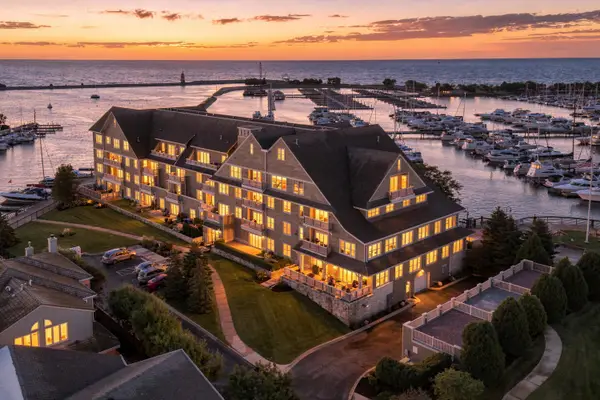 $449,900Active2 beds 3 baths1,650 sq. ft.
4 Gaslight Dr, Racine, WI 53403
MLS# 1979352Listed by: COLDWELL BANKER REALTY - New
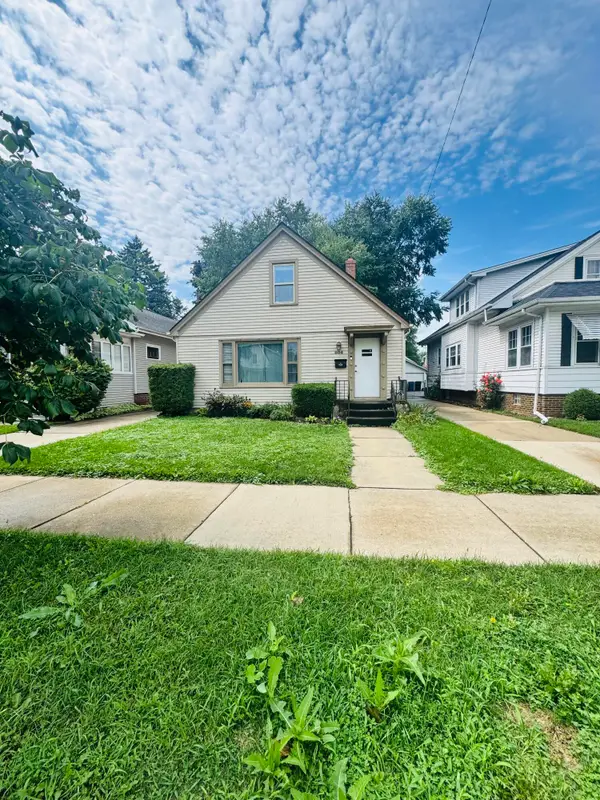 $249,900Active2 beds 2 baths1,664 sq. ft.
804 Cleveland Ave, Racine, WI 53405
MLS# 1979273Listed by: REALTY ONE GROUP BOARDWALK - New
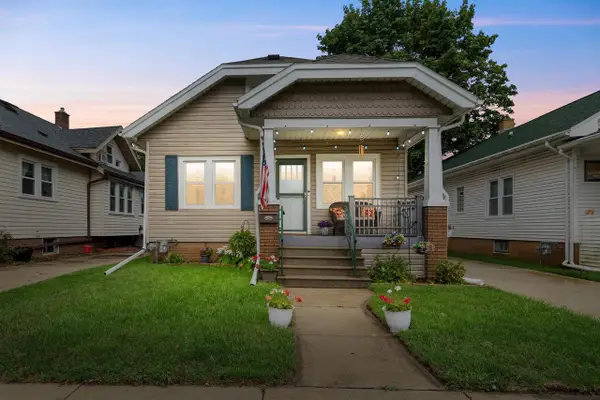 $295,000Active3 beds 2 baths1,600 sq. ft.
929 Monroe AVENUE, Racine, WI 53405
MLS# 1979235Listed by: KELLER WILLIAMS MILWAUKEE SOUTH SHORE - New
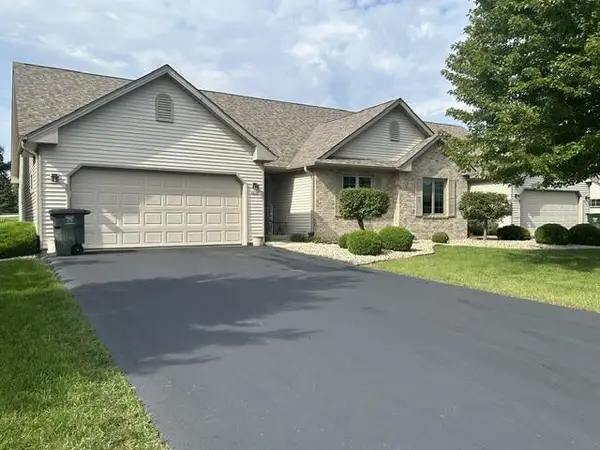 $348,000Active2 beds 2 baths1,261 sq. ft.
4818 Kingdom COURT, Racine, WI 53402
MLS# 1979243Listed by: SHOREWEST REALTORS, INC. - New
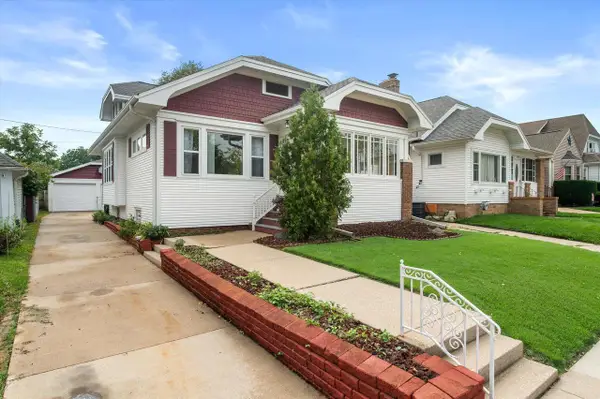 $265,000Active3 beds 1 baths1,421 sq. ft.
3709 Haven AVENUE, Racine, WI 53405
MLS# 1979216Listed by: REDFIN CORPORATION - New
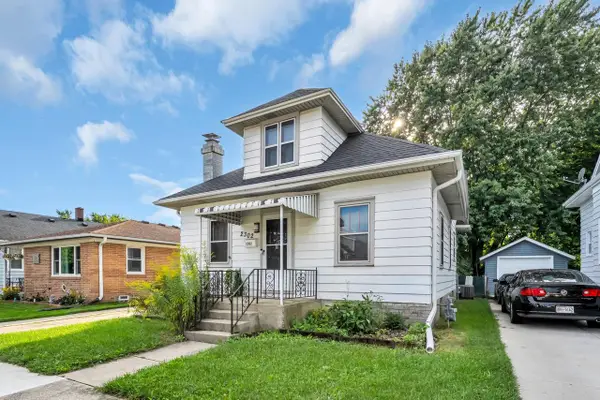 $235,000Active3 beds 1 baths1,368 sq. ft.
2302 Blake AVENUE, Racine, WI 53404
MLS# 1979187Listed by: SHOREWEST REALTORS, INC. - New
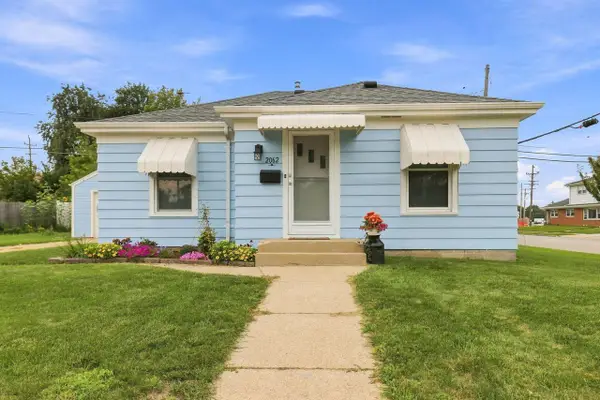 $215,000Active2 beds 2 baths1,368 sq. ft.
2062 Shoop STREET, Racine, WI 53404
MLS# 1979164Listed by: BERKSHIRE HATHAWAY HOME SERVICES EPIC REAL ESTATE - New
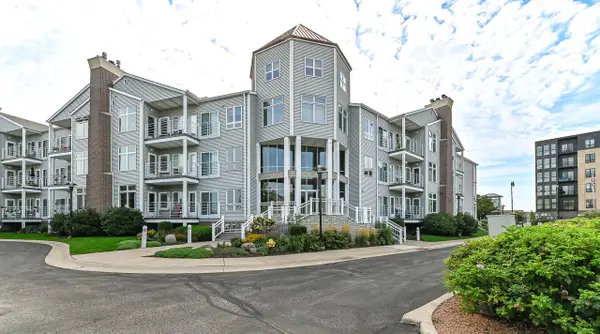 $250,000Active2 beds 2 baths1,340 sq. ft.
35 Harborview DRIVE #112, Racine, WI 53403
MLS# 1979097Listed by: REALTY ONE GROUP BOARDWALK


Protect your home and budget from life's surprises with an Assurant Home Warranty, backed by a partner that supports you through every step of homeownership. Explore Plans.
© 2026 Better Homes and Gardens Real Estate LLC. An Anywhere Real Estate company. All rights reserved. Better Homes and Gardens® Real Estate is a registered trademark owned by Meredith Operations Corporation, licensed to Better Homes and Gardens Real Estate LLC and used with permission. Better Homes and Gardens Real Estate LLC fully supports the principles of the Fair Housing Act and the Equal Opportunity Act. Listing information is deemed reliable but is not guaranteed accurate.
Each office is independently owned and operated.
Any services or products provided by third parties are not provided by, affiliated with or related to Better Homes and Gardens Real Estate LLC, or its affiliated companies.