
1212 Highland AVENUE, Racine, WI 53403
Local realty services provided by:Better Homes and Gardens Real Estate Star Homes
Listed by: david rosenlund
Office: abundance real estate
MLS#:1976103
Source:Metro MLS
1212 Highland AVENUE,Racine, WI 53403
$209,000
- 3 Beds
- 2 Baths
- 1,246 sq. ft.
- Single family
- Pending
Price summary
- Price:$209,000
- Price per sq. ft.:$167.74
About this home
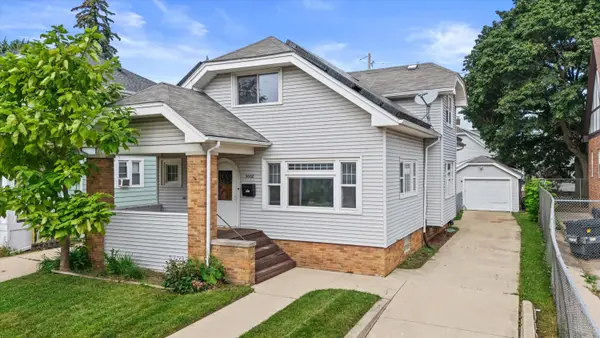
Step right into a timeless blend of history and modern comfort! This 3-bedroom, 2-bath Racine Folk Victorian has been lovingly reimagined--gutted to the studs and reborn with the charm of a bygone era. Historic hues grace the exterior, while inside every inch is renewed: new roof, windows, electrical, plumbing, furnace, water heater, kitchen, baths, appliances and laundry moved to the second floor bath--all thoughtfully chosen. It's move-in ready, offering both warmth and the soul of a classic rebirth!Seller may provide qualified buyers down payment assistance. Some Photos are Digitally Altered
Contact an agent
Home facts
- Year built:1900
- Listing ID #:1976103
- Added:45 day(s) ago
- Updated:September 28, 2026 at 04:02 PM
Rooms and interior
- Bedrooms:3
- Total bathrooms:2
- Full bathrooms:2
- Flooring:Wood Floors
- Dining Description:On Main Level
- Bathrooms Description:Ceramic Tile, Shower Stall
- Kitchen Description:Dishwasher, On Main Level, Range, Refrigerator
- Bedroom Description:Master Bedroom On Upper Level
- Basement Description:Crawl Space, Full, Walk Out/Outer Door
- Living area:1,246 sq. ft.
Heating and cooling
- Cooling:Forced Air
- Heating:Forced Air, Natural Gas
Structure and exterior
- Year built:1900
- Building area:1,246 sq. ft.
- Lot area:0.1 Acres
- Lot Features:Sidewalks
- Architectural Style:Victorian/Federal
- Construction Materials:Wood
- Levels:2 Story
Utilities
- Water:Municipal Water
- Sewer:Municipal Sewer
Finances and disclosures
- Price:$209,000
- Price per sq. ft.:$167.74
- Tax amount:$1,729 (2025)
Features and amenities
- Appliances:Dishwasher, Range, Refrigerator, Washer
- Laundry features:Dryer, Washer
Parking
- Parking description:1 Space
New listings near 1212 Highland AVENUE
- New
 $265,000Active5 beds 2 baths1,820 sq. ft.
3002 Bate St, Racine, WI 53403
MLS# 1982438Listed by: REAL BROKER LLC - New
 $600,000Active3 beds 3 baths2,205 sq. ft.
700 Waters Edge ROAD #2, Racine, WI 53402
MLS# 1982201Listed by: KELLER WILLIAMS-MNS WAUWATOSA - New
 $229,900Active4 beds 1 baths1,195 sq. ft.
2039 Wustum Ave, Racine, WI 53404
MLS# 1982143Listed by: REALTYPRO PROFESSIONAL REAL ESTATE GROUP LLC - New
 $169,900Active3 beds 1 baths916 sq. ft.
2019 Kentucky St, Racine, WI 53405
MLS# 1982148Listed by: GRANDVIEW REALTY - New
 $575,000Active3 beds 3 baths2,360 sq. ft.
333 Lake AVENUE #807, Racine, WI 53403
MLS# 1982104Listed by: BECKER STONG REAL ESTATE GROUP, INC. - New
 $409,900Active4 beds 3 baths2,200 sq. ft.
418 Jonathon Dr, Racine, WI 53402
MLS# 1982029Listed by: REALTY DREAMS LLC - New
 $144,900Active2 beds 1 baths884 sq. ft.
4909 Scotts WAY #202, Racine, WI 53402
MLS# 1982035Listed by: HOMESTEAD REALTY, INC - New
 $484,900Active3 beds 3 baths1,510 sq. ft.
929 5 Mile ROAD, Racine, WI 53402
MLS# 1981960Listed by: LPT REALTY - New
 $140,000Active2 beds 1 baths832 sq. ft.
4615 Byrd AVENUE, Racine, WI 53405
MLS# 1981932Listed by: BERKSHIRE HATHAWAY HOMESERVICES METRO REALTY-RACINE - New
 $250,000Active3 beds 1 baths3,460 sq. ft.
1020 College Ave, Racine, WI 53403
MLS# 1981914Listed by: RE/MAX NEWPORT


Protect your home and budget from life's surprises with an Assurant Home Warranty, backed by a partner that supports you through every step of homeownership. Explore Plans.
© 2026 Better Homes and Gardens Real Estate LLC. An Anywhere Real Estate company. All rights reserved. Better Homes and Gardens® Real Estate is a registered trademark owned by Meredith Operations Corporation, licensed to Better Homes and Gardens Real Estate LLC and used with permission. Better Homes and Gardens Real Estate LLC fully supports the principles of the Fair Housing Act and the Equal Opportunity Act. Listing information is deemed reliable but is not guaranteed accurate.
Each office is independently owned and operated.
Any services or products provided by third parties are not provided by, affiliated with or related to Better Homes and Gardens Real Estate LLC, or its affiliated companies.