
1302 Franklin STREET, Racine, WI 53403
Local realty services provided by:Better Homes and Gardens Real Estate Power Realty
Listed by: the roth team*
Office: shorewest realtors, inc.
MLS#:1979791
Source:Metro MLS
1302 Franklin STREET,Racine, WI 53403
$279,800
- 3 Beds
- 3 Baths
- 1,456 sq. ft.
- Single family
- Active
Price summary
- Price:$279,800
- Price per sq. ft.:$192.17
About this home
Outstanding Opportunity! Fantastic Location Just Blocks from Lake Michigan! This beautifully updated 2010 built home offers 1,400+ Sq Ft, an inviting open floor plan and exceptional future potential. Bright Living Room flows into an impressive Kitchen featuring a HUGE center island, stainless steel appliances and generous dining area. Convenient main-level Laundry and half bath. Private Primary Suite with adjoining full bath, plus 2nd full bath with shower over tub. Poured basement boasts 8+ ft ceilings, 2 egress windows and plumbing stubbed for a full bath--ready for your future finishing ideas! Covered front porch, fenced yard and 2-car garage complete this beautiful home!
Contact an agent
Home facts
- Year built:2009
- Listing ID #:1979791
- Added:10 day(s) ago
- Updated:September 20, 2026 at 03:28 PM
Rooms and interior
- Bedrooms:3
- Total bathrooms:3
- Full bathrooms:2
- Dining Description:On Main Level
- Bathrooms Description:Master Bedroom Bath, Master Bedroom Bath: Tub/Shower Combo, Stubbed For Bathroom on Lower, Tub Only
- Kitchen Description:Dishwasher, Disposal, On Main Level, Oven, Range, Refrigerator
- Bedroom Description:Master Bedroom On Upper Level, Walk-In Closet(s)
- Basement Description:8'+ Ceiling, Full, Sump Pump
- Living area:1,456 sq. ft.
Heating and cooling
- Cooling:Central Air, Forced Air
- Heating:Forced Air, Natural Gas
Structure and exterior
- Year built:2009
- Building area:1,456 sq. ft.
- Lot area:0.1 Acres
- Lot Features:Sidewalks
- Architectural Style:Colonial
- Construction Materials:Masonite/PressBoard, Wood
- Exterior Features:Fenced Yard
- Foundation Description:Poured Concrete
- Levels:2 Story
Utilities
- Water:Municipal Water
- Sewer:Municipal Sewer
Finances and disclosures
- Price:$279,800
- Price per sq. ft.:$192.17
- Tax amount:$4,768 (2025)
Features and amenities
- Appliances:Dishwasher, Disposal, Oven, Range, Refrigerator
- Amenities:High Speed Internet, Pantry, Security System
Parking
- Parking description:2 Car Garage, Garage - Attached, Garage Opener Included
- Garage spaces:2
New listings near 1302 Franklin STREET
- New
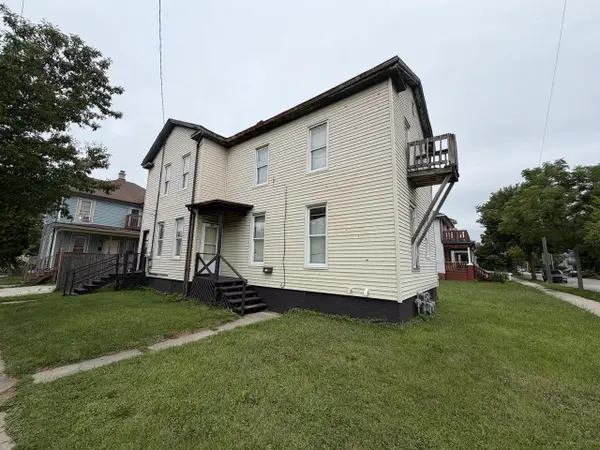 $99,900Active-- beds -- baths1,744 sq. ft.
1846 Center STREET, Racine, WI 53403
MLS# 1981414Listed by: GRANDVIEW REALTY - New
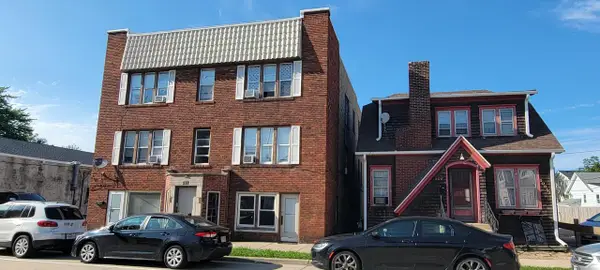 $499,900Active-- beds 4 baths
512 16th STREET, Racine, WI 53403
MLS# 1981365Listed by: RIVERWEST REALTY MILWAUKEE - New
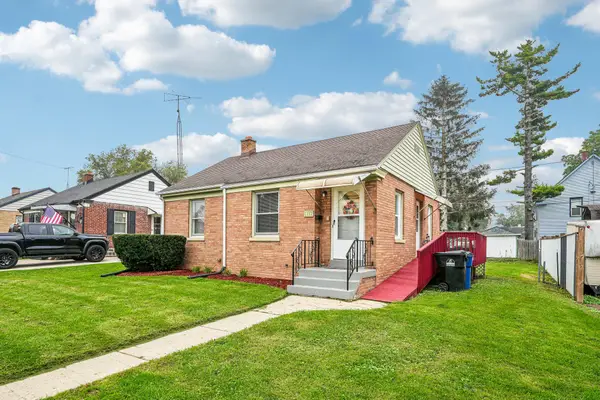 $175,000Active2 beds 1 baths750 sq. ft.
1117 Rode Ave, Racine, WI 53404
MLS# 1981363Listed by: RE/MAX NEWPORT  $289,900Active3 beds 2 baths1,429 sq. ft.
924 Wisconsin AVENUE, Racine, WI 53403
MLS# 1981257Listed by: DERANGO REAL ESTATE SERVICES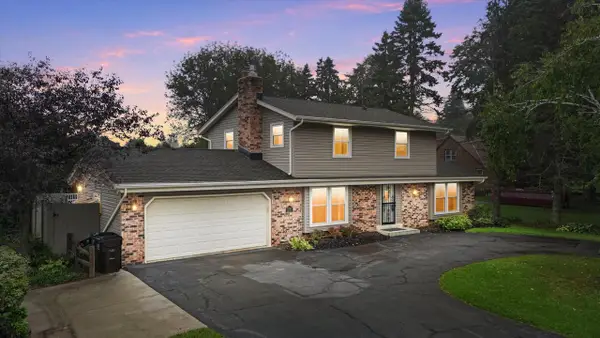 $399,900Active4 beds 3 baths2,375 sq. ft.
5211 Charles STREET, Racine, WI 53402
MLS# 1981301Listed by: THE CURATED KEY COLLECTIVE- New
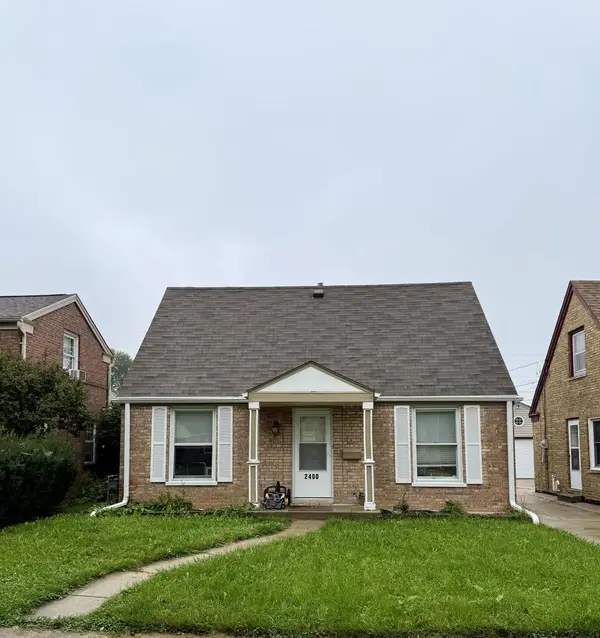 $204,900Active3 beds 1 baths1,050 sq. ft.
2400 Gillen STREET, Racine, WI 53403
MLS# 1981247Listed by: KELLER WILLIAMS THRIVE-CALEDONIA - New
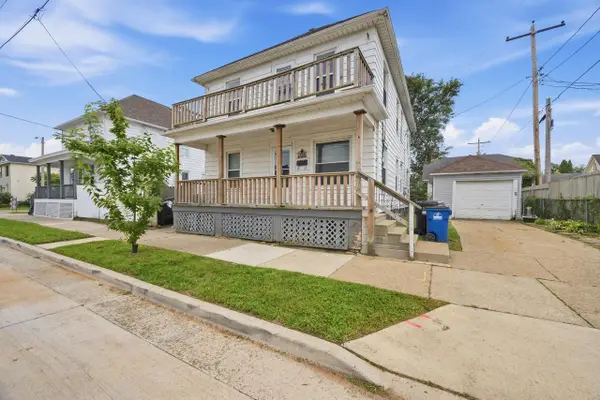 $188,000Active-- beds -- baths1,896 sq. ft.
309 Kewaunee STREET, Racine, WI 53403
MLS# 1981300Listed by: REALTY ONE GROUP BOARDWALK - New
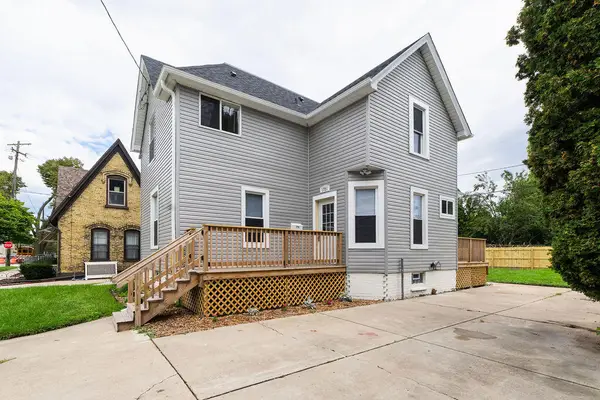 $225,000Active4 beds 3 baths1,655 sq. ft.
1721 Saint Clair St, Racine, WI 53402
MLS# 1981201Listed by: COLDWELL BANKER REALTY - New
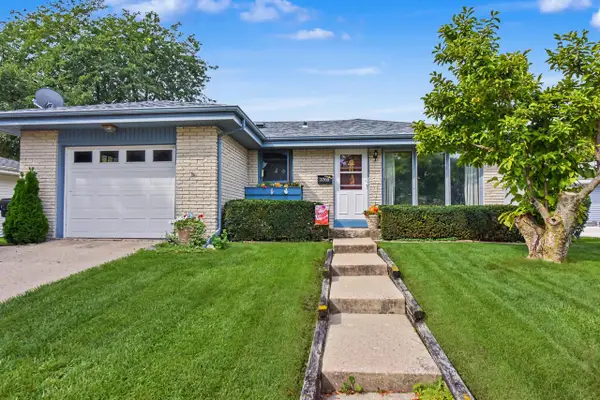 $280,000Active3 beds 3 baths1,500 sq. ft.
3700 Spruce STREET, Racine, WI 53403
MLS# 1981202Listed by: SHOREWEST REALTORS, INC. - New
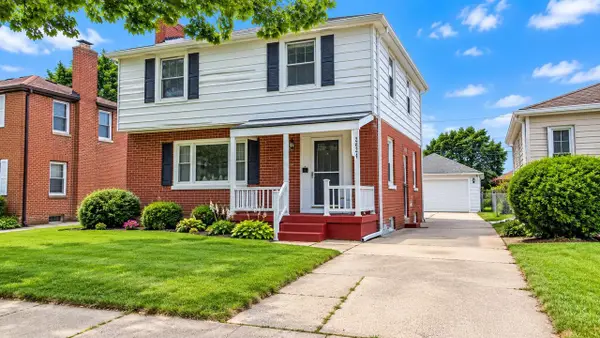 $260,000Active4 beds 2 baths1,990 sq. ft.
2624 Mitchell STREET, Racine, WI 53403
MLS# 1981205Listed by: REALTY ONE GROUP BOARDWALK


Protect your home and budget from life's surprises with an Assurant Home Warranty, backed by a partner that supports you through every step of homeownership. Explore Plans.
© 2026 Better Homes and Gardens Real Estate LLC. An Anywhere Real Estate company. All rights reserved. Better Homes and Gardens® Real Estate is a registered trademark owned by Meredith Operations Corporation, licensed to Better Homes and Gardens Real Estate LLC and used with permission. Better Homes and Gardens Real Estate LLC fully supports the principles of the Fair Housing Act and the Equal Opportunity Act. Listing information is deemed reliable but is not guaranteed accurate.
Each office is independently owned and operated.
Any services or products provided by third parties are not provided by, affiliated with or related to Better Homes and Gardens Real Estate LLC, or its affiliated companies.