
1525 Prairie DRIVE, Racine, WI 53406
Local realty services provided by:Better Homes and Gardens Real Estate Star Homes
Listed by: allen sullivan
Office: only real estate group
MLS#:1976124
Source:Metro MLS
1525 Prairie DRIVE,Racine, WI 53406
$368,500
- 3 Beds
- 2 Baths
- 1,728 sq. ft.
- Single family
- Active
Upcoming open houses
- Sun, Aug 1611:00 am - 02:00 pm
Price summary
- Price:$368,500
- Price per sq. ft.:$213.25
About this home
Beautifully maintained and move-in ready, this home offers the perfect blend of comfort, style, functionality, and outdoor living. The property features a modern kitchen, spacious living areas, and a finished basement with an additional bathroom. This property is waiting for you to call home! This property is being sold AS-IS.
Contact an agent
Home facts
- Year built:1979
- Listing ID #:1976124
- Added:1 day(s) ago
- Updated:August 14, 2026 at 06:10 PM
Rooms and interior
- Bedrooms:3
- Total bathrooms:2
- Full bathrooms:2
- Bathrooms Description:Shower Over Tub, Shower Stall, Tub Only
- Kitchen Description:Dishwasher, Disposal, Microwave, On Main Level, Oven, Range
- Bedroom Description:Master Bedroom On Upper Level
- Basement Description:Finished, Full, Full Size Windows, Radon Mitigation System
- Living area:1,728 sq. ft.
Heating and cooling
- Cooling:Forced Air
- Heating:Forced Air, Natural Gas
Structure and exterior
- Year built:1979
- Building area:1,728 sq. ft.
- Lot area:0.2 Acres
- Construction Materials:Brick, Brick/Stone, Vinyl
- Levels:Tri-Level
Utilities
- Water:Municipal Water
Finances and disclosures
- Price:$368,500
- Price per sq. ft.:$213.25
- Tax amount:$4,219 (2025)
Features and amenities
- Appliances:Dishwasher, Disposal, Microwave, Oven, Range, Washer
- Laundry features:Dryer, Washer
- Amenities:Cable/Satellite Available
Parking
- Parking description:2 Car Garage, Garage - Attached, Garage Opener Included
- Garage spaces:2
New listings near 1525 Prairie DRIVE
- New
 $475,000Active-- beds -- baths3,456 sq. ft.
1533 Winslow St, Racine, WI 53404
MLS# 1976242Listed by: COLDWELL BANKER REALTY - New
 $210,000Active3 beds 1 baths1,707 sq. ft.
1623 Maple St, Racine, WI 53404
MLS# 1976247Listed by: COLDWELL BANKER REALTY - New
 $375,000Active-- beds -- baths
4048 Marquette DRIVE, Racine, WI 53402
MLS# 1976229Listed by: REBELLE REALTY - New
 $95,000Active2 beds 1 baths980 sq. ft.
1309 Villa St, Racine, WI 53403
MLS# 1976194Listed by: RE/MAX ELITE - New
 $190,000Active2 beds 1 baths786 sq. ft.
2018 Cleveland Ave, Racine, WI 53405
MLS# 1976197Listed by: REALTY ONE GROUP BOARDWALK - New
 $180,000Active3 beds 1 baths1,337 sq. ft.
925 Lockwood Ave, Racine, WI 53403
MLS# 1976226Listed by: REALTY DREAMS LLC - New
 $53,402Active3 beds 3 baths1,660 sq. ft.
6025 Maxwell COURT, Racine, WI 53402
MLS# 1976209Listed by: SHOREWEST REALTORS, INC.  $269,900Active4 beds 1 baths1,331 sq. ft.
517 Hayes AVENUE, Racine, WI 53405
MLS# 1976136Listed by: IMAGE REAL ESTATE, INC.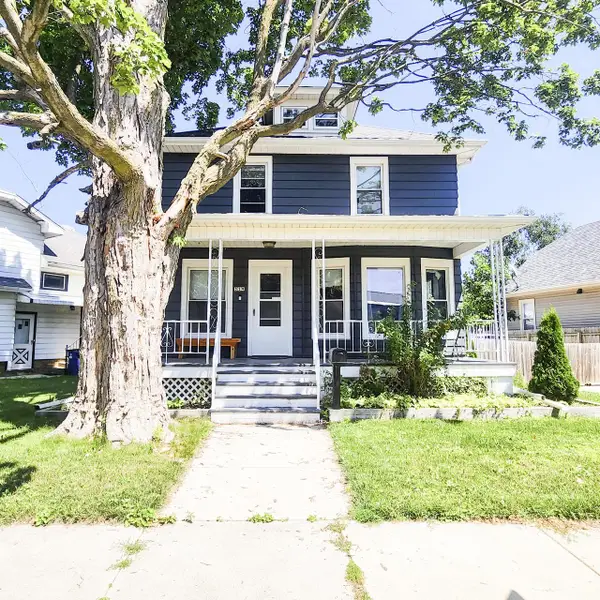 $246,000Active3 beds 2 baths1,372 sq. ft.
529 West BOULEVARD, Racine, WI 53405
MLS# 1976133Listed by: REALTYPRO PROFESSIONAL REAL ESTATE GROUP LLC- Open Sun, 2 to 3pmNew
 $229,900Active2 beds 2 baths1,022 sq. ft.
3940 LASALLE STREET, Racine, WI 53402
MLS# 1976130Listed by: RE/MAX NEWPORT


Protect your home and budget from life's surprises with an Assurant Home Warranty, backed by a partner that supports you through every step of homeownership. Explore Plans.
© 2026 Better Homes and Gardens Real Estate LLC. An Anywhere Real Estate company. All rights reserved. Better Homes and Gardens® Real Estate is a registered trademark owned by Meredith Operations Corporation, licensed to Better Homes and Gardens Real Estate LLC and used with permission. Better Homes and Gardens Real Estate LLC fully supports the principles of the Fair Housing Act and the Equal Opportunity Act. Listing information is deemed reliable but is not guaranteed accurate.
Each office is independently owned and operated.
Any services or products provided by third parties are not provided by, affiliated with or related to Better Homes and Gardens Real Estate LLC, or its affiliated companies.