
2107 Harriet STREET, Racine, WI 53404
Local realty services provided by:Better Homes and Gardens Real Estate Star Homes
Listed by: lori mattice team*
Office: re/max plaza
MLS#:1972930
Source:Metro MLS
2107 Harriet STREET,Racine, WI 53404
$259,900
- 4 Beds
- 1 Baths
- 1,416 sq. ft.
- Single family
- Active
Price summary
- Price:$259,900
- Price per sq. ft.:$183.55
About this home
WELCOME TO THIS CHARMING BRICK home nestled on a quiet street! Offering plenty of room to spread out, this home features a spacious living room, a generous kitchen, and a cozy natural fireplace perfect for relaxing evenings. The private upper-level primary bedroom provides a peaceful retreat, while three additional bedrooms on the main floor offer flexibility for family, guests, or a home office. Bonus room in the basement offers even more possibilities. Add the inviting sunroom and you can have it all!Recent updates include all new windows (2023), renovated bathroom (2024), and fresh paint throughout. With its inviting layout, thoughtful updates, and timeless brick exterior, this move-in ready home is ready for its next owner.
Contact an agent
Home facts
- Year built:1952
- Listing ID #:1972930
- Added:1 day(s) ago
- Updated:July 25, 2026 at 03:03 AM
Rooms and interior
- Bedrooms:4
- Total bathrooms:1
- Full bathrooms:1
- Flooring:Wood Floors
- Kitchen Description:On Main Level, Oven, Range
- Bedroom Description:Master Bedroom On Upper Level
- Basement Description:Full, Partially Finished
- Living area:1,416 sq. ft.
Heating and cooling
- Cooling:Forced Air
- Heating:Forced Air, Natural Gas
Structure and exterior
- Year built:1952
- Building area:1,416 sq. ft.
- Lot area:0.2 Acres
- Architectural Style:Bungalow
- Construction Materials:Brick, Brick/Stone
- Levels:1.5 Story
Utilities
- Water:Municipal Water
- Sewer:Municipal Sewer
Finances and disclosures
- Price:$259,900
- Price per sq. ft.:$183.55
- Tax amount:$4,119 (2025)
Features and amenities
- Appliances:Oven, Range, Washer
- Laundry features:Dryer, Washer
Parking
- Parking description:1 Car Garage, Garage - Detached
- Garage spaces:1
New listings near 2107 Harriet STREET
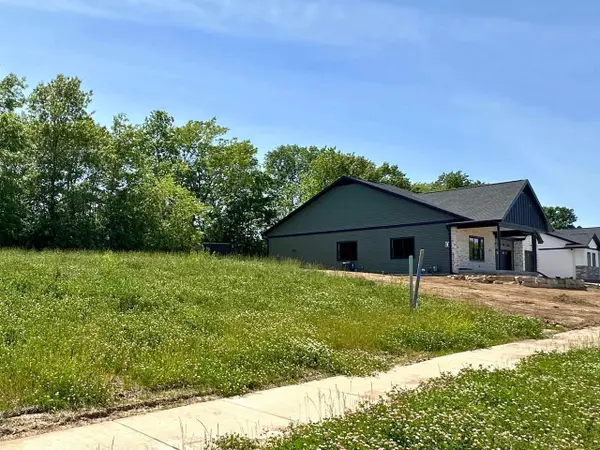 $80,000Active0.29 Acres
3813 CANADA GOOSE CROSSING, Racine, WI 53403
MLS# 1973313Listed by: BETTER HOMES AND GARDENS REAL ESTATE POWER REALTY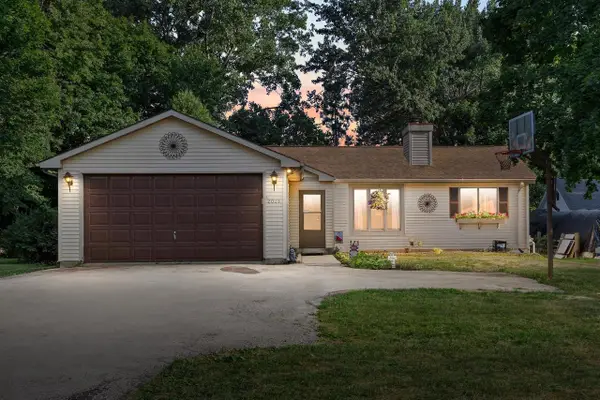 $360,000Active3 beds 2 baths1,200 sq. ft.
2021 4 Mile ROAD, Racine, WI 53402
MLS# 1973121Listed by: KELLER WILLIAMS MILWAUKEE SOUTH SHORE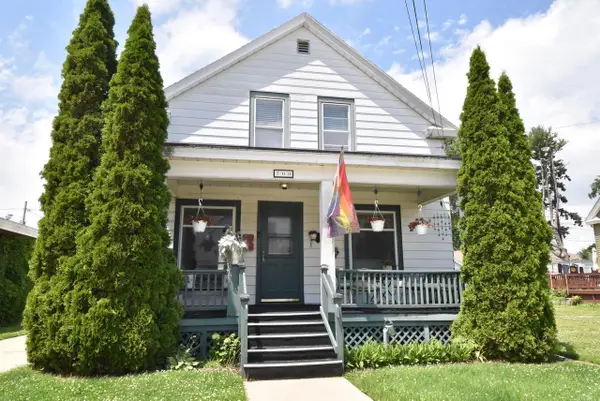 $245,000Active2 beds 1 baths1,078 sq. ft.
700 Grove AVENUE, Racine, WI 53405
MLS# 1973130Listed by: RE/MAX NEWPORT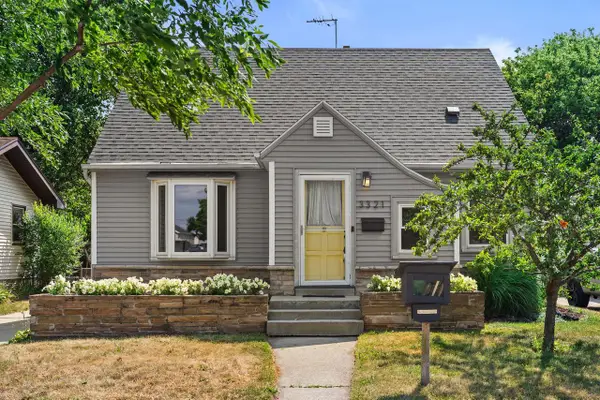 $219,900Active3 beds 2 baths1,820 sq. ft.
3321 Tenth AVENUE, Racine, WI 53402
MLS# 1973152Listed by: REBELLE REALTY- New
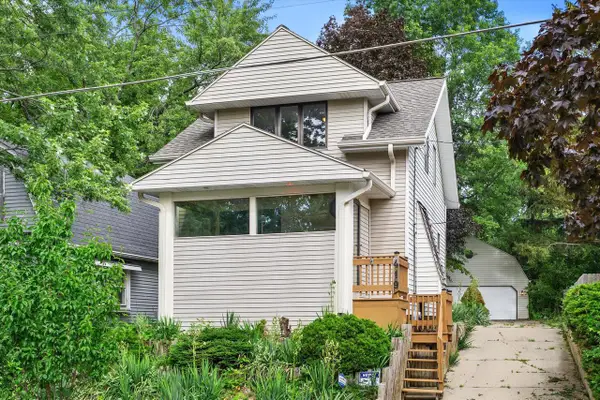 $224,900Active3 beds 2 baths1,190 sq. ft.
419 Hayes AVENUE, Racine, WI 53405
MLS# 1973163Listed by: IMAGE REAL ESTATE, INC. - New
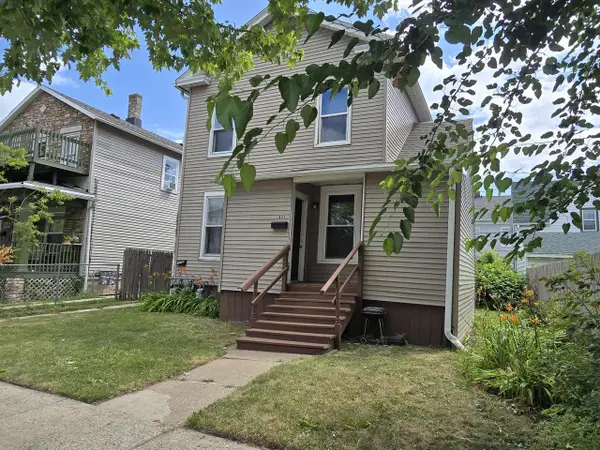 $225,000Active-- beds -- baths
1841 Center STREET #1843, 1845, Racine, WI 53403
MLS# 1973122Listed by: LANNON STONE REALTY LLC - New
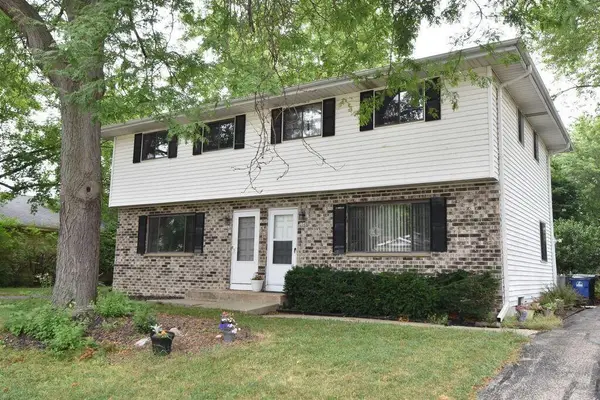 $325,000Active-- beds -- baths2,207 sq. ft.
3547 Oakwood DRIVE #3549, Racine, WI 53406
MLS# 1973131Listed by: RE/MAX NEWPORT - New
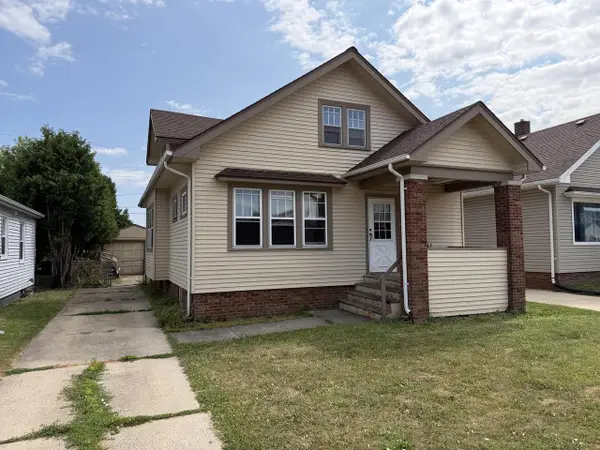 $50,000Active3 beds 2 baths1,600 sq. ft.
2615 Bate STREET, Racine, WI 53403
MLS# 1973136Listed by: RE/MAX NEWPORT - New
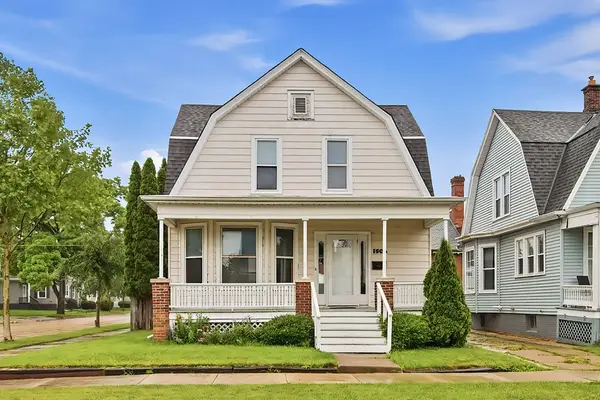 $219,900Active3 beds 1 baths1,464 sq. ft.
1503 Thurston Ave, Racine, WI 53405
MLS# 1973107Listed by: HOMESMART CONNECT LLC - New
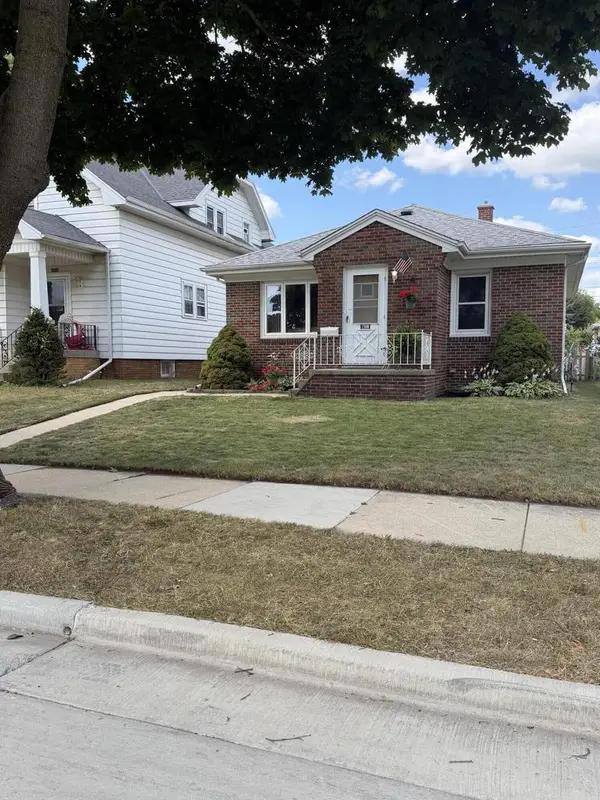 $205,900Active2 beds 1 baths949 sq. ft.
1508 W Lawn AVENUE, Racine, WI 53405
MLS# 1973094Listed by: LEGACY REALTY GROUP LLC


Protect your home and budget from life's surprises with an Assurant Home Warranty, backed by a partner that supports you through every step of homeownership. Explore Plans.
© 2026 Better Homes and Gardens Real Estate LLC. An Anywhere Real Estate company. All rights reserved. Better Homes and Gardens® Real Estate is a registered trademark owned by Meredith Operations Corporation, licensed to Better Homes and Gardens Real Estate LLC and used with permission. Better Homes and Gardens Real Estate LLC fully supports the principles of the Fair Housing Act and the Equal Opportunity Act. Listing information is deemed reliable but is not guaranteed accurate.
Each office is independently owned and operated.
Any services or products provided by third parties are not provided by, affiliated with or related to Better Homes and Gardens Real Estate LLC, or its affiliated companies.