
2120 Autumn DRIVE, Racine, WI 53402
Local realty services provided by:Better Homes and Gardens Real Estate Power Realty
Listed by: ann ulrick
Office: exp realty, llc. mke
MLS#:1977802
Source:Metro MLS
2120 Autumn DRIVE,Racine, WI 53402
$440,000
- 3 Beds
- 4 Baths
- 1,892 sq. ft.
- Single family
- Active
Upcoming open houses
- Sun, Aug 3001:00 pm - 02:00 pm
Price summary
- Price:$440,000
- Price per sq. ft.:$232.56
About this home
Lovely home for sale in Caledonia. Offered for the first time in 35 years. A dead end street sure is quiet. Ranch home has a great layout. Nice large windows and a open concept, goes around in a loop. 3 bedrooms. Great patio to relax and enjoy nature. Entertain often or large family? Features 4 bathrooms and partially finished bacement accomidates. Even has epoxy floors in the garage! Meticulously maintained is a understatement, Come tour today!
Contact an agent
Home facts
- Year built:1986
- Listing ID #:1977802
- Added:1 day(s) ago
- Updated:August 27, 2026 at 12:05 AM
Rooms and interior
- Bedrooms:3
- Total bathrooms:4
- Full bathrooms:3
- Flooring:Wood Floors
- Dining Description:On Main Level
- Bathrooms Description:Dual Entry Off Master Bedroom, Master Bedroom Bath, Master Bedroom Bath: Tub/Shower Combo, Shower Over Tub, Shower on Lower, Tub Only
- Kitchen Description:Dishwasher, Disposal, Microwave, On Main Level, Oven, Range, Refrigerator
- Bedroom Description:Master Bedroom On Main Level, Walk-In Closet(s), Walk-Through Bedroom
- Basement Description:8'+ Ceiling, Full, Partially Finished, Sump Pump
- Living area:1,892 sq. ft.
Heating and cooling
- Cooling:Central Air, Forced Air
- Heating:Electric, Forced Air, Natural Gas
Structure and exterior
- Year built:1986
- Building area:1,892 sq. ft.
- Lot area:0.25 Acres
- Lot Features:Wooded
- Architectural Style:Ranch
- Construction Materials:Aluminum Trim, Brick, Brick/Stone, Vinyl
- Exterior Features:Patio
- Foundation Description:Poured Concrete
- Levels:1 Story
Schools
- High school:Horlick
- Middle school:Gilmore
Utilities
- Water:Municipal Water
- Sewer:Municipal Sewer
Finances and disclosures
- Price:$440,000
- Price per sq. ft.:$232.56
- Tax amount:$5,470 (2025)
Features and amenities
- Appliances:Dishwasher, Disposal, Microwave, Oven, Range, Refrigerator, Washer
- Laundry features:Dryer, Washer
- Amenities:Cable/Satellite Available, High Speed Internet, Pantry
Parking
- Parking description:1 Space, 2 Car Garage, Garage - Attached, Garage Opener Included
- Garage spaces:2
New listings near 2120 Autumn DRIVE
- New
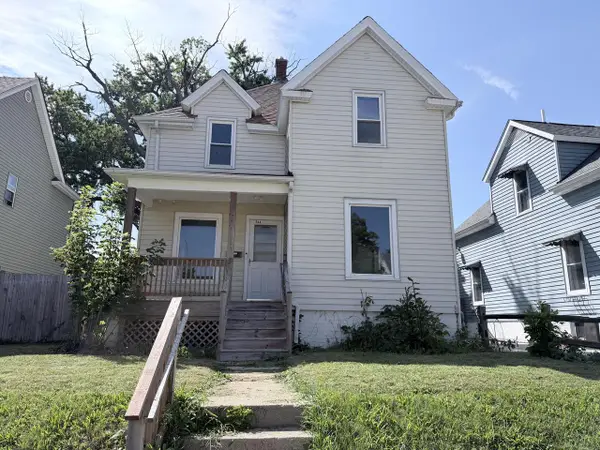 $234,900Active4 beds 2 baths1,869 sq. ft.
1544 Kearney AVENUE, Racine, WI 53405
MLS# 1977858Listed by: PREMIER POINT REALTY LLC 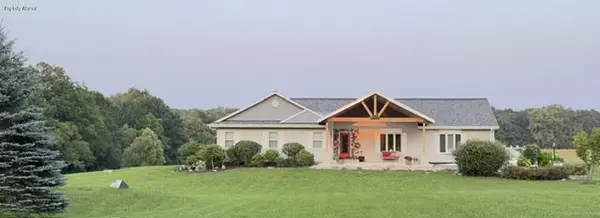 $950,000Pending3 beds 3 baths4,260 sq. ft.
7437 Botting ROAD, Racine, WI 53402
MLS# 1977833Listed by: EPIQUE REALTY GERMANTOWN- Open Sat, 1 to 2:30pmNew
 $319,900Active3 beds 2 baths1,625 sq. ft.
720 South STREET, Racine, WI 53402
MLS# 1977814Listed by: REALTY ONE GROUP BOARDWALK - New
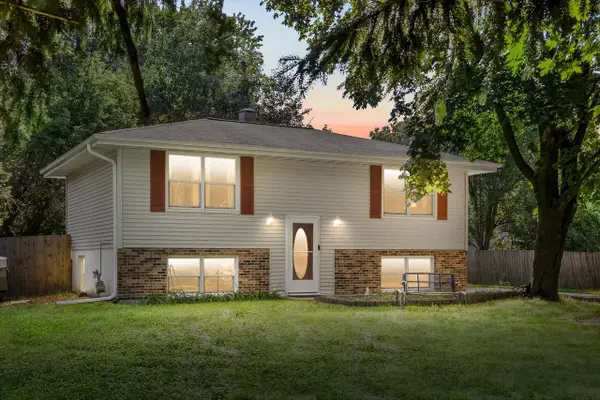 $289,900Active3 beds 2 baths1,610 sq. ft.
4445 Erie STREET, Racine, WI 53402
MLS# 1977826Listed by: RE/MAX ELITE - New
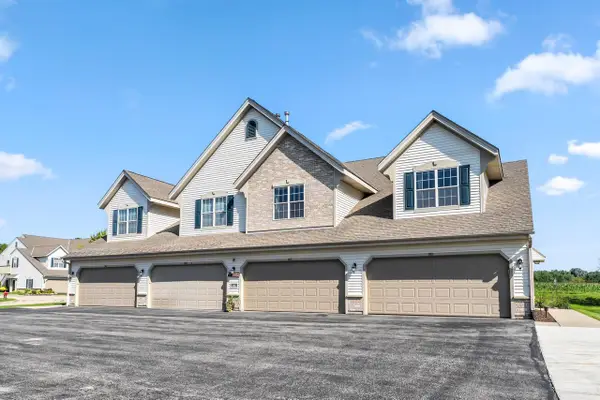 $299,900Active2 beds 2 baths1,800 sq. ft.
981 Hastings COURT #202, Racine, WI 53406
MLS# 1977796Listed by: SHOREWEST REALTORS, INC. - New
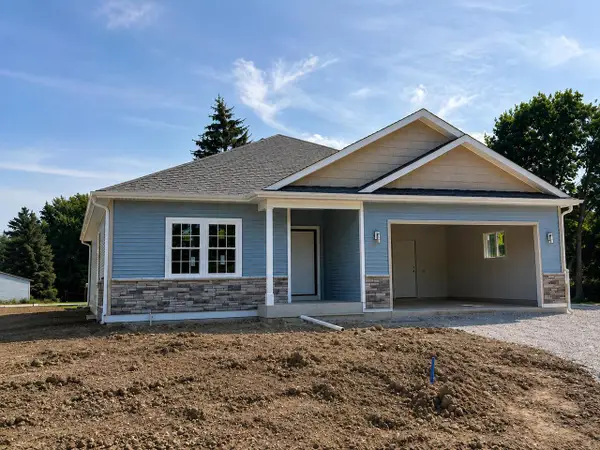 $479,900Active3 beds 2 baths1,638 sq. ft.
5331 Emstan Hills ROAD, Racine, WI 53406
MLS# 1977727Listed by: KELLER WILLIAMS THRIVE-KENOSHA - New
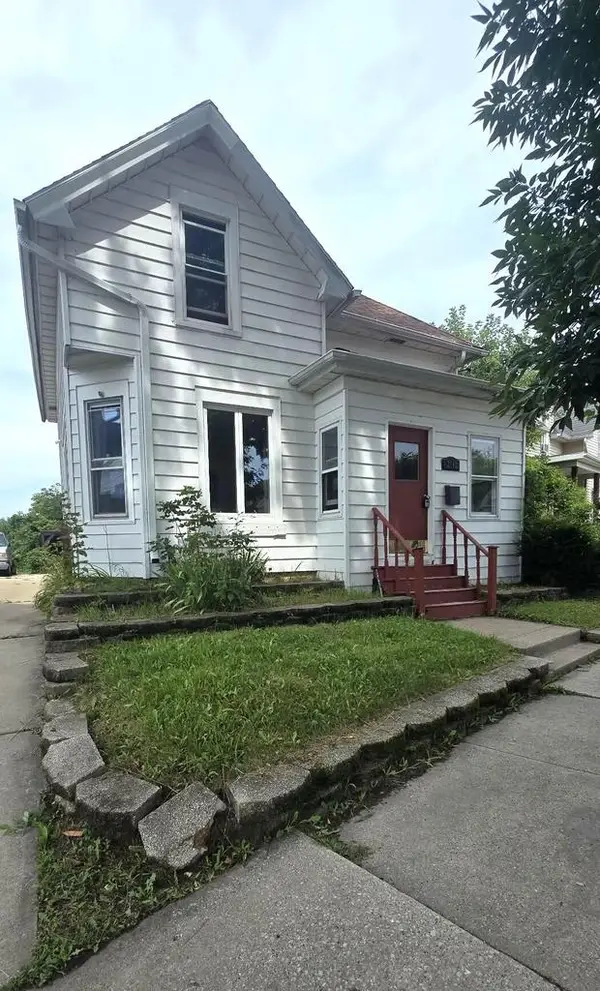 $169,900Active3 beds 1 baths1,420 sq. ft.
2042 Carmel AVENUE, Racine, WI 53405
MLS# 1977672Listed by: RE/MAX NEWPORT - New
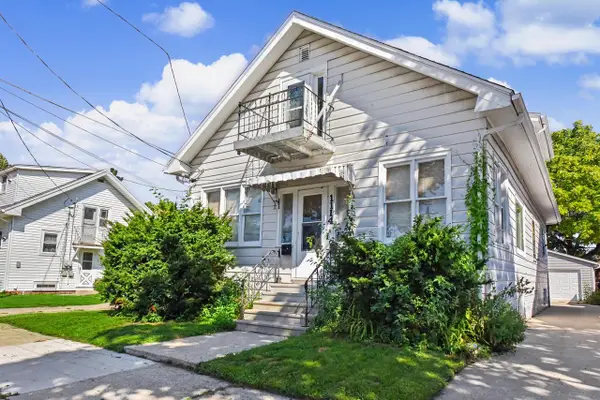 $189,900Active-- beds -- baths1,728 sq. ft.
1114 William STREET, Racine, WI 53402
MLS# 1977646Listed by: SHOREWEST REALTORS, INC. - New
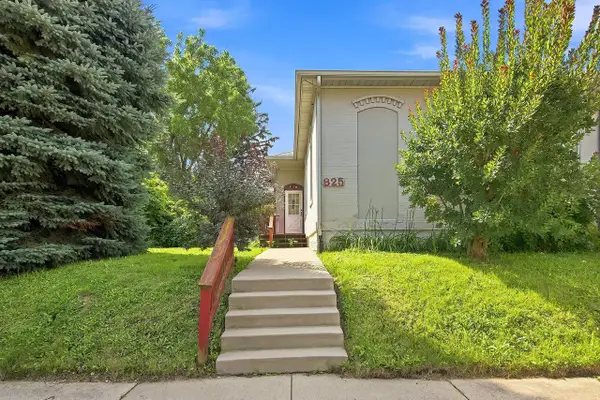 $199,900Active3 beds 1 baths1,240 sq. ft.
825 St Patrick STREET, Racine, WI 53402
MLS# 1977625Listed by: HOMESMART CONNECT LLC


Protect your home and budget from life's surprises with an Assurant Home Warranty, backed by a partner that supports you through every step of homeownership. Explore Plans.
© 2026 Better Homes and Gardens Real Estate LLC. An Anywhere Real Estate company. All rights reserved. Better Homes and Gardens® Real Estate is a registered trademark owned by Meredith Operations Corporation, licensed to Better Homes and Gardens Real Estate LLC and used with permission. Better Homes and Gardens Real Estate LLC fully supports the principles of the Fair Housing Act and the Equal Opportunity Act. Listing information is deemed reliable but is not guaranteed accurate.
Each office is independently owned and operated.
Any services or products provided by third parties are not provided by, affiliated with or related to Better Homes and Gardens Real Estate LLC, or its affiliated companies.