
224 13th STREET, Racine, WI 53403
Local realty services provided by:Better Homes and Gardens Real Estate Special Properties
Listed by: amber stancato
Office: realspek llc.
MLS#:1983961
Source:Metro MLS
224 13th STREET,Racine, WI 53403
$269,900
- 3 Beds
- 2 Baths
- 1,810 sq. ft.
- Single family
- Active
Upcoming open houses
- Fri, Oct 0906:00 pm - 07:30 pm
- Sat, Oct 1010:00 am - 11:30 am
Price summary
- Price:$269,900
- Price per sq. ft.:$149.12
About this home
Charm, character, and LOCATION! Just one block from Lake Michigan, this beautiful home in the historic district has all the personality of yesterday with the updates you'll love today! Fantastic curb appeal, this home welcomes you with gorgeous refinished hardwood floors, beautiful built-ins, and a cozy natural fireplace. The kitchen features vinyl plank flooring, updated lighting, and a charming barn door leading to a spacious pantry or closet. Updated bathrooms and NO carpet throughout! Upstairs you'll find 3 generously sized bedrooms with walk-in closets. Partially finished feel basement offers additional living space and laundry storage area. Newer windows, steel siding, a detached 2-car garage, and a private side-yard complete the package.
Contact an agent
Home facts
- Year built:1920
- Listing ID #:1983961
- Added:1 day(s) ago
- Updated:October 09, 2026 at 07:18 PM
Rooms and interior
- Bedrooms:3
- Total bathrooms:2
- Full bathrooms:1
- Flooring:Wood Floors
- Dining Description:On Main Level
- Bathrooms Description:Shower Over Tub, Tub Only
- Kitchen Description:Dishwasher, On Main Level, Range, Refrigerator
- Bedroom Description:Master Bedroom On Upper Level, Walk-In Closet(s)
- Basement Description:Full, Partially Finished
- Living area:1,810 sq. ft.
Heating and cooling
- Cooling:Central Air, Forced Air
- Heating:Forced Air, Natural Gas
Structure and exterior
- Year built:1920
- Building area:1,810 sq. ft.
- Lot area:0.09 Acres
- Lot Features:Sidewalks
- Architectural Style:Victorian/Federal
- Construction Materials:Aluminum, Aluminum/Steel
- Exterior Features:Fenced Yard
- Levels:2 Story
Utilities
- Water:Municipal Water
- Sewer:Municipal Sewer
Finances and disclosures
- Price:$269,900
- Price per sq. ft.:$149.12
- Tax amount:$4,126 (2025)
Features and amenities
- Appliances:Dishwasher, Range, Refrigerator, Washer
- Laundry features:Dryer, Washer
Parking
- Parking description:1 Space, 2 Car Garage, Garage - Detached, Garage Opener Included
- Garage spaces:2
New listings near 224 13th STREET
- New
 $249,000Active4 beds 3 baths1,812 sq. ft.
900 Grand Ave, Racine, WI 53403
MLS# 1984196Listed by: BERKSHIRE HATHAWAY HOMESERVICES METRO REALTY-RACINE  $475,000Active4 beds 2 baths2,073 sq. ft.
2733 4 1/2 Mile ROAD, Racine, WI 53402
MLS# 1984172Listed by: IMAGE REAL ESTATE, INC.- New
 $1,095,000Active16.24 Acres
3725 6 MILE ROAD, Racine, WI 53402
MLS# 1984175Listed by: FOREST GREEN REALTY/EC COMMERCIAL - New
 $225,000Active-- beds -- baths2,009 sq. ft.
2055 Case AVENUE, Racine, WI 53403
MLS# 1984151Listed by: COVE REALTY, LLC 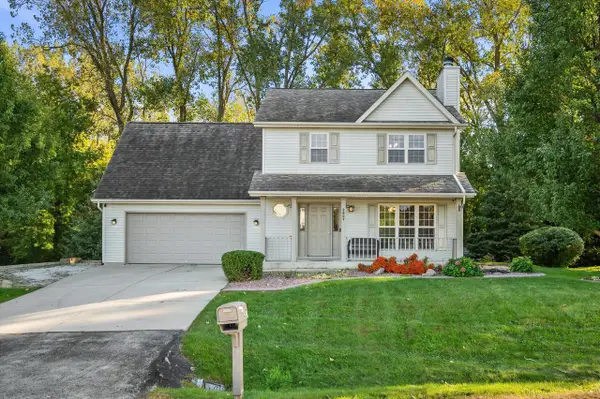 $470,000Active4 beds 3 baths1,843 sq. ft.
2607 5 Mile ROAD, Racine, WI 53402
MLS# 1984116Listed by: KELLER WILLIAMS MILWAUKEE SOUTH SHORE- New
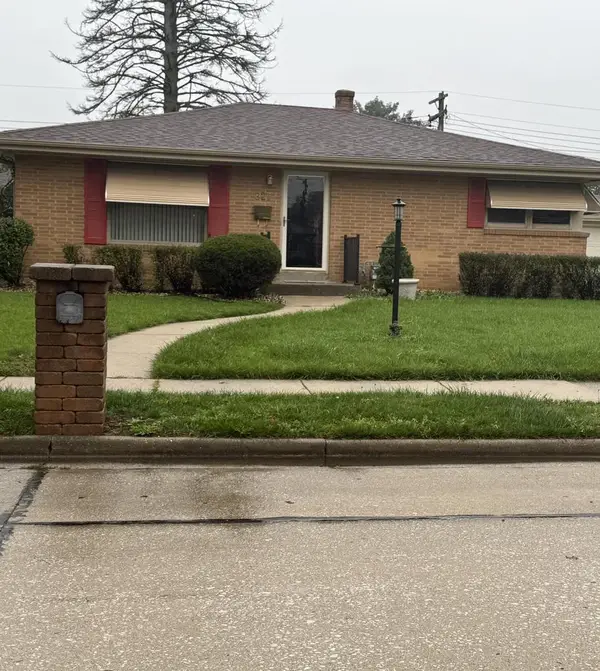 $249,900Active3 beds 1 baths1,500 sq. ft.
827 Coronada DRIVE, Racine, WI 53402
MLS# 1984125Listed by: SHOREWEST REALTORS, INC. - New
 $310,000Active4 beds 2 baths1,872 sq. ft.
1632 N Main STREET, Racine, WI 53402
MLS# 1984103Listed by: KELLER WILLIAMS-MNS WAUWATOSA  $175,000Active3 beds 1 baths1,001 sq. ft.
2708 W High STREET, Racine, WI 53404
MLS# 1984084Listed by: RE/MAX NEWPORT- New
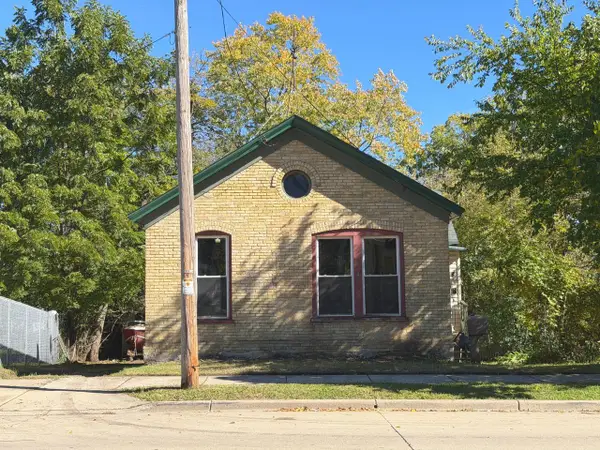 $59,900Active3 beds 1 baths1,126 sq. ft.
1305 Dr Martin Luther King DRIVE, Racine, WI 53404
MLS# 1984043Listed by: RE/MAX LAKESIDE-NORTH - New
 $149,900Active2 beds 1 baths1,583 sq. ft.
1640 Mead STREET, Racine, WI 53403
MLS# 1983992Listed by: SHOREWEST REALTORS, INC.


Protect your home and budget from life's surprises with an Assurant Home Warranty, backed by a partner that supports you through every step of homeownership. Explore Plans.
© 2026 Better Homes and Gardens Real Estate LLC. An Anywhere Real Estate company. All rights reserved. Better Homes and Gardens® Real Estate is a registered trademark owned by Meredith Operations Corporation, licensed to Better Homes and Gardens Real Estate LLC and used with permission. Better Homes and Gardens Real Estate LLC fully supports the principles of the Fair Housing Act and the Equal Opportunity Act. Listing information is deemed reliable but is not guaranteed accurate.
Each office is independently owned and operated.
Any services or products provided by third parties are not provided by, affiliated with or related to Better Homes and Gardens Real Estate LLC, or its affiliated companies.