
827 Coronada DRIVE, Racine, WI 53402
Local realty services provided by:Better Homes and Gardens Real Estate Star Homes
Listed by: stephanie roehl
Office: shorewest realtors, inc.
MLS#:1984125
Source:Metro MLS
Price summary
- Price:$249,900
- Price per sq. ft.:$166.6
About this home
Fall in love with this affordable brick ranch offering three bedrooms and one full bathroom. Enjoy nicely sized bedrooms and a bright open living room that creates a welcoming space to relax or entertain. The finished recreation room provides additional living space for a family room home office or hobby area. An additional shower and toilet located off the recreation area offer added convenience. This home offers plenty of storage throughout. Step outside to a spacious private backyard with room to enjoy outdoor activities or unwind in your own peaceful retreat. A one and a half car garage adds convenient parking and extra storage. This home offers comfort space and great value with a practical layout and inviting features that make it a wonderful place to call home.
Contact an agent
Home facts
- Year built:1957
- Listing ID #:1984125
- Added:1 day(s) ago
- Updated:October 10, 2026 at 12:09 AM
Rooms and interior
- Bedrooms:3
- Total bathrooms:1
- Full bathrooms:1
- Bathrooms Description:Shower Over Tub, Shower on Lower, Tub Only
- Kitchen Description:Dishwasher, Microwave, On Main Level, Oven, Refrigerator
- Bedroom Description:Master Bedroom On Main Level
- Basement Description:Full, Partially Finished
- Living area:1,500 sq. ft.
Heating and cooling
- Cooling:Central Air, Forced Air
- Heating:Forced Air, Natural Gas
Structure and exterior
- Year built:1957
- Building area:1,500 sq. ft.
- Lot area:0.13 Acres
- Lot Features:Sidewalks
- Architectural Style:Ranch
- Construction Materials:Brick, Brick/Stone
- Exterior Features:Fenced Yard
- Foundation Description:Block
- Levels:1 Story
Utilities
- Water:Municipal Water
- Sewer:Municipal Sewer
Finances and disclosures
- Price:$249,900
- Price per sq. ft.:$166.6
- Tax amount:$5,418 (2025)
Features and amenities
- Appliances:Dishwasher, Microwave, Oven, Refrigerator, Washer
- Laundry features:Dryer, Washer
- Amenities:Cable/Satellite Available
Parking
- Parking description:1 Car Garage, Garage - Detached
- Garage spaces:1
New listings near 827 Coronada DRIVE
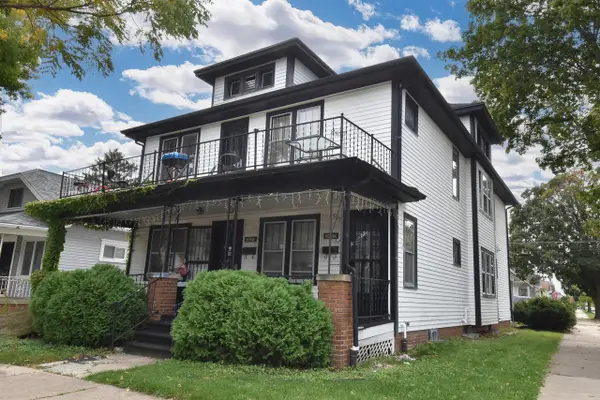 $295,000Active-- beds -- baths2,746 sq. ft.
3623 Wright AVENUE, Racine, WI 53405
MLS# 1984250Listed by: GROW WITH US REALTY- New
 $199,900Active3 beds 1 baths894 sq. ft.
1701 Mount Pleasant STREET, Racine, WI 53404
MLS# 1984223Listed by: CLOUD PEAK REALTY LLC - New
 $249,000Active4 beds 3 baths1,812 sq. ft.
900 Grand Ave, Racine, WI 53403
MLS# 1984196Listed by: BERKSHIRE HATHAWAY HOMESERVICES METRO REALTY-RACINE  $475,000Active4 beds 2 baths2,073 sq. ft.
2733 4 1/2 Mile ROAD, Racine, WI 53402
MLS# 1984172Listed by: IMAGE REAL ESTATE, INC.- New
 $1,095,000Active16.24 Acres
3725 6 MILE ROAD, Racine, WI 53402
MLS# 1984175Listed by: FOREST GREEN REALTY/EC COMMERCIAL - New
 $225,000Active-- beds -- baths2,009 sq. ft.
2055 Case AVENUE, Racine, WI 53403
MLS# 1984151Listed by: COVE REALTY, LLC 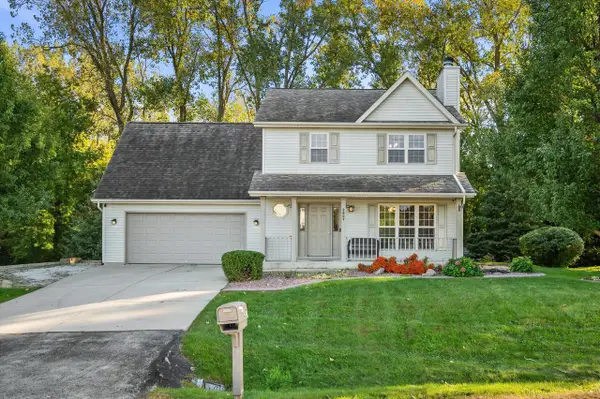 $470,000Active4 beds 3 baths1,843 sq. ft.
2607 5 Mile ROAD, Racine, WI 53402
MLS# 1984116Listed by: KELLER WILLIAMS MILWAUKEE SOUTH SHORE- New
 $310,000Active4 beds 2 baths1,872 sq. ft.
1632 N Main STREET, Racine, WI 53402
MLS# 1984103Listed by: KELLER WILLIAMS-MNS WAUWATOSA  $175,000Active3 beds 1 baths1,001 sq. ft.
2708 W High STREET, Racine, WI 53404
MLS# 1984084Listed by: RE/MAX NEWPORT


Protect your home and budget from life's surprises with an Assurant Home Warranty, backed by a partner that supports you through every step of homeownership. Explore Plans.
© 2026 Better Homes and Gardens Real Estate LLC. An Anywhere Real Estate company. All rights reserved. Better Homes and Gardens® Real Estate is a registered trademark owned by Meredith Operations Corporation, licensed to Better Homes and Gardens Real Estate LLC and used with permission. Better Homes and Gardens Real Estate LLC fully supports the principles of the Fair Housing Act and the Equal Opportunity Act. Listing information is deemed reliable but is not guaranteed accurate.
Each office is independently owned and operated.
Any services or products provided by third parties are not provided by, affiliated with or related to Better Homes and Gardens Real Estate LLC, or its affiliated companies.