
2606 Eisenhower DRIVE, Racine, WI 53405
Local realty services provided by:Better Homes and Gardens Real Estate Star Homes
Listed by: steve robe elite team*
Office: real broker llc.
MLS#:1980185
Source:Metro MLS
Price summary
- Price:$199,000
- Price per sq. ft.:$229.53
About this home
Welcome to this charming 2-bedroom, 2-bathroom home in the heart of Racine! Situated on a desirable corner lot, this classic home is filled with character and ready for its next owner to bring their vision to life. Comfortable living spaces and a partially finished basement ready to become your future rec room, entertainment space, home gym or more. A standout feature is the impressive 2.5-car heated garage, lovingly built brick by brick by the owner's father. Perfect for a car enthusiast, hobbyist or anyone needing extra storage and workspace. This garage is a feature you won't want to miss. With classic character, a corner-lot setting and plenty of potential, this Racine home is ready for a new chapter. Bring your vision and come see the possibilities this home has to offer!
Contact an agent
Home facts
- Year built:1946
- Listing ID #:1980185
- Added:10 day(s) ago
- Updated:September 22, 2026 at 10:56 AM
Rooms and interior
- Bedrooms:2
- Total bathrooms:2
- Full bathrooms:2
- Flooring:Wood Floors
- Bathrooms Description:Ceramic Tile, Shower Stall, Shower on Lower, Tub Only
- Kitchen Description:On Main Level, Oven, Range, Refrigerator
- Bedroom Description:Master Bedroom On Main Level
- Basement Description:Full, Partially Finished
- Living area:867 sq. ft.
Heating and cooling
- Cooling:Central Air, Forced Air
- Heating:Forced Air, Natural Gas
Structure and exterior
- Year built:1946
- Building area:867 sq. ft.
- Lot area:0.18 Acres
- Lot Features:Sidewalks
- Architectural Style:Ranch
- Construction Materials:Brick, Brick/Stone
- Levels:1 Story
Schools
- High school:Park
- Middle school:Mckinley
- Elementary school:Fratt
Utilities
- Water:Municipal Water
- Sewer:Municipal Sewer
Finances and disclosures
- Price:$199,000
- Price per sq. ft.:$229.53
- Tax amount:$3,544 (2025)
Features and amenities
- Appliances:Oven, Range, Refrigerator
Parking
- Parking description:2 Car Garage, Garage - Detached, Garage - Heated
- Garage spaces:2
New listings near 2606 Eisenhower DRIVE
- New
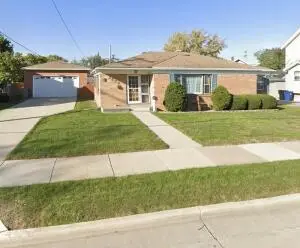 $234,900Active3 beds 1 baths1,526 sq. ft.
2422 21st STREET, Racine, WI 53403
MLS# 1981558Listed by: MODESTI REALTY INC. - New
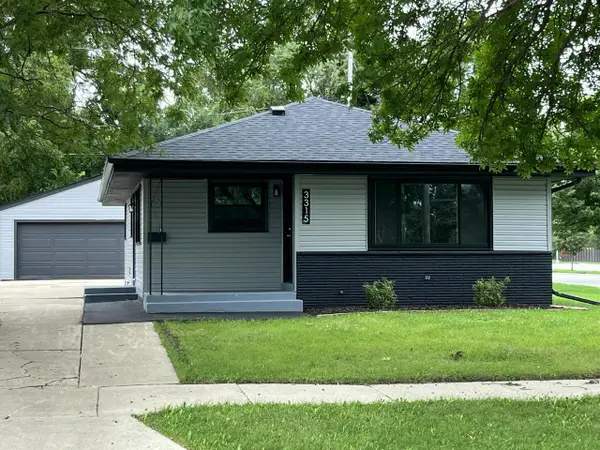 $273,900Active3 beds 2 baths1,026 sq. ft.
3315 Conrad DRIVE, Racine, WI 53404
MLS# 1981555Listed by: MANGAT REALTY GROUP INC - New
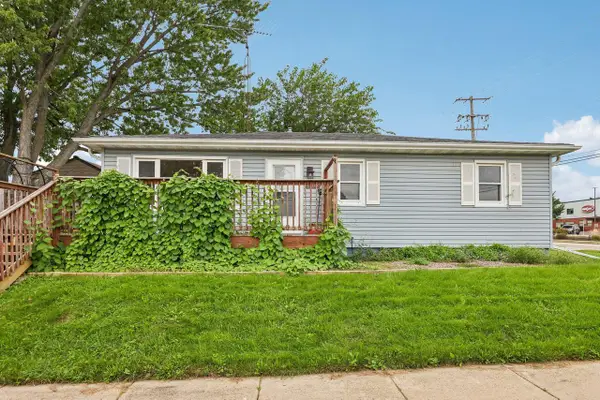 $214,900Active3 beds 1 baths900 sq. ft.
2100 Illinois STREET, Racine, WI 53405
MLS# 1981545Listed by: MARKET REALTY GROUP - New
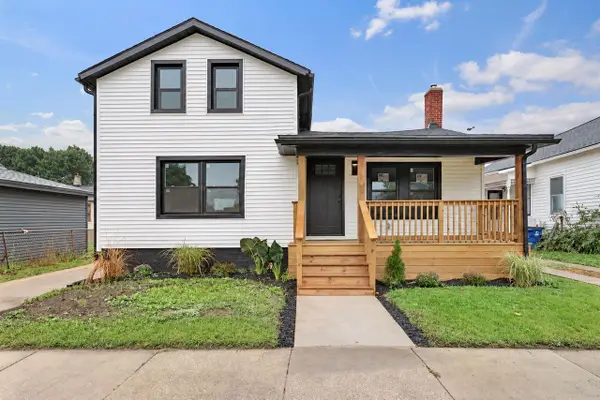 $299,900Active4 beds 2 baths1,296 sq. ft.
1236 Grand AVENUE, Racine, WI 53403
MLS# 1981497Listed by: WELCOME HOME REAL ESTATE GROUP, LLC - New
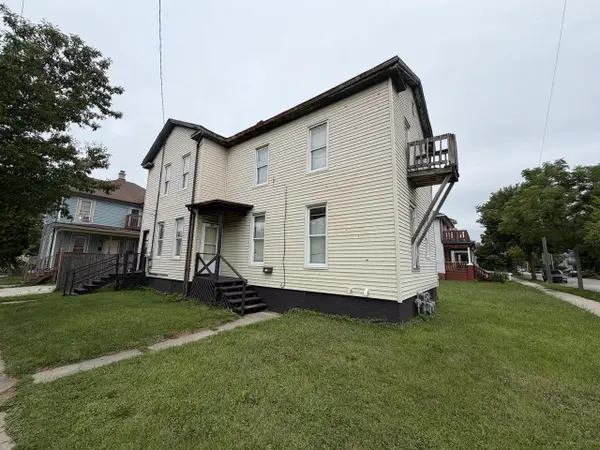 $99,900Active-- beds -- baths1,744 sq. ft.
1846 Center STREET, Racine, WI 53403
MLS# 1981414Listed by: GRANDVIEW REALTY - New
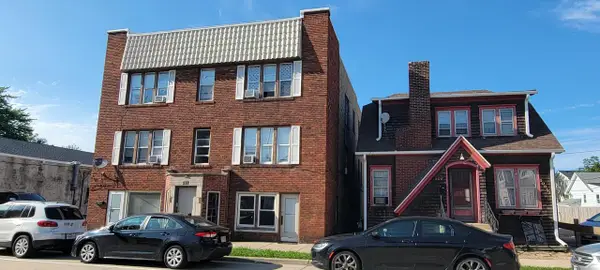 $499,900Active-- beds 4 baths
512 16th STREET, Racine, WI 53403
MLS# 1981365Listed by: RIVERWEST REALTY MILWAUKEE - New
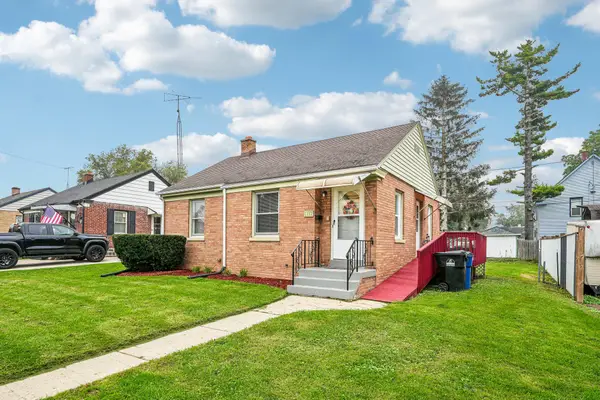 $175,000Active2 beds 1 baths750 sq. ft.
1117 Rode Ave, Racine, WI 53404
MLS# 1981363Listed by: RE/MAX NEWPORT 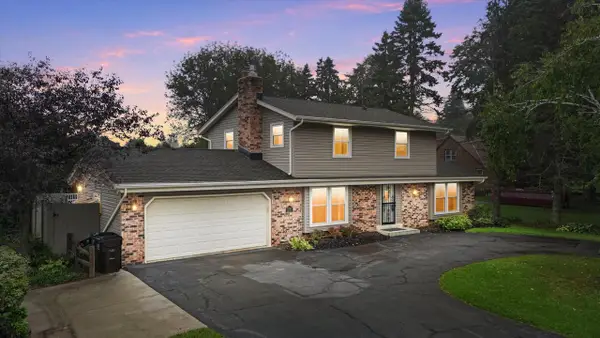 $399,900Active4 beds 3 baths2,375 sq. ft.
5211 Charles STREET, Racine, WI 53402
MLS# 1981301Listed by: THE CURATED KEY COLLECTIVE- New
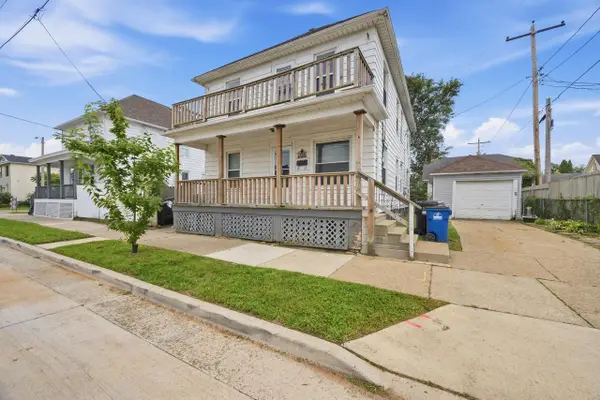 $188,000Active-- beds -- baths1,896 sq. ft.
309 Kewaunee STREET, Racine, WI 53403
MLS# 1981300Listed by: REALTY ONE GROUP BOARDWALK - New
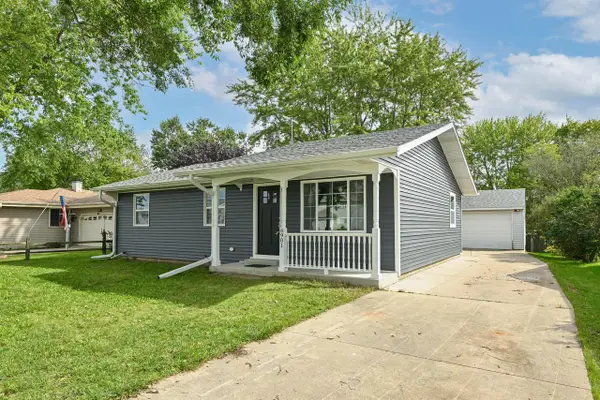 $330,000Active3 beds 2 baths1,379 sq. ft.
6901 Middle ROAD, Racine, WI 53402
MLS# 1981304Listed by: SHOREWEST REALTORS, INC.


Protect your home and budget from life's surprises with an Assurant Home Warranty, backed by a partner that supports you through every step of homeownership. Explore Plans.
© 2026 Better Homes and Gardens Real Estate LLC. An Anywhere Real Estate company. All rights reserved. Better Homes and Gardens® Real Estate is a registered trademark owned by Meredith Operations Corporation, licensed to Better Homes and Gardens Real Estate LLC and used with permission. Better Homes and Gardens Real Estate LLC fully supports the principles of the Fair Housing Act and the Equal Opportunity Act. Listing information is deemed reliable but is not guaranteed accurate.
Each office is independently owned and operated.
Any services or products provided by third parties are not provided by, affiliated with or related to Better Homes and Gardens Real Estate LLC, or its affiliated companies.