
3413 3rd AVENUE, Racine, WI 5340-
Local realty services provided by:Better Homes and Gardens Real Estate Star Homes
Listed by: patrick komperda
Office: royal brokers llc.
MLS#:1976116
Source:Metro MLS
3413 3rd AVENUE,Abbotsford, WI 5340-
$226,900
- 3 Beds
- 1 Baths
- 943 sq. ft.
- Single family
- Active
Price summary
- Price:$226,900
- Price per sq. ft.:$240.62
About this home
This well maintained Racine home has everything you need but what you'll want is the absolutely stunning garden that comes with it. Picture stepping outside into a riot of color: blooms that return faithfully every year, effortless established plantings, instant landscape maturity most homeowners spend a decade chasing.The home itself features newer siding and roof, and a cozy gas fireplace for those perfect nights in. Lots of natural light all throughout. Add this genuine outdoor sanctuary to the mix, and you've got something truly special a home with real potential and an established garden that elevates everything. Close to excellent schools, don't miss this one!
Contact an agent
Home facts
- Year built:1952
- Listing ID #:1976116
- Added:1 day(s) ago
- Updated:August 14, 2026 at 05:06 AM
Rooms and interior
- Bedrooms:3
- Total bathrooms:1
- Full bathrooms:1
- Flooring:Wood Floors
- Bathrooms Description:Tub Only
- Kitchen Description:On Main Level, Oven, Refrigerator
- Bedroom Description:Master Bedroom On Main Level
- Basement Description:Full
- Living area:943 sq. ft.
Heating and cooling
- Cooling:Central Air, Forced Air
- Heating:Forced Air, Natural Gas
Structure and exterior
- Year built:1952
- Building area:943 sq. ft.
- Lot area:0.16 Acres
- Lot Features:Sidewalks
- Architectural Style:Ranch
- Construction Materials:Aluminum, Aluminum/Steel, Vinyl
- Levels:1 Story
Utilities
- Water:Municipal Water
- Sewer:Municipal Sewer
Finances and disclosures
- Price:$226,900
- Price per sq. ft.:$240.62
- Tax amount:$4,351 (2025)
Features and amenities
- Appliances:Oven, Refrigerator
Parking
- Parking description:1 Car Garage, Garage - Detached, Garage Opener Included
- Garage spaces:1
New listings near 3413 3rd AVENUE
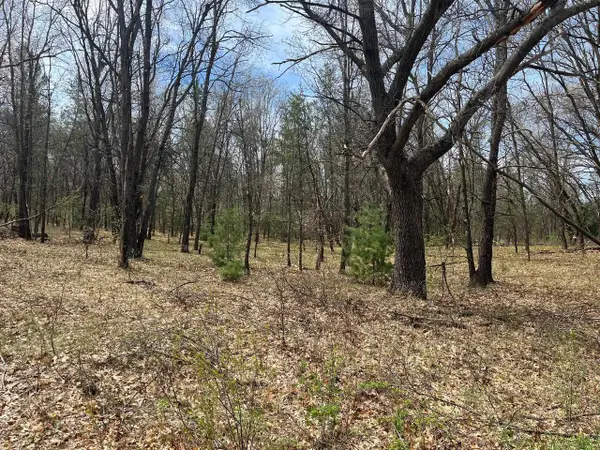 $189,900Active-- beds -- baths2,411 sq. ft.
1573 Packard AVENUE, Racine, WI 53403
MLS# 1976110Listed by: ENCLAVE REAL ESTATE LLC- New
 $219,900Active3 beds 2 baths1,246 sq. ft.
1212 Highland AVENUE, Racine, WI 53403
MLS# 1976103Listed by: ABUNDANCE REAL ESTATE - New
 $226,900Active3 beds 1 baths943 sq. ft.
3413 3rd Ave, Racine, WI 05340
MLS# 1976116Listed by: ROYAL BROKERS LLC - Open Sun, 12 to 1:30pmNew
 $399,900Active5 beds 3 baths3,150 sq. ft.
1225 N Osborne BOULEVARD, Racine, WI 53405
MLS# 1976072Listed by: RE/MAX NEWPORT - New
 $299,900Active-- beds -- baths
1746 Chatham STREET, Racine, WI 53402
MLS# 1976055Listed by: LANNON STONE REALTY LLC - Open Sat, 10am to 12pmNew
 $250,000Active2 beds 1 baths888 sq. ft.
3316 3 Mile ROAD, Racine, WI 53404
MLS# 1976060Listed by: FIRST WEBER INC- RACINE - Open Sat, 12 to 1:30pmNew
 $279,900Active3 beds 2 baths1,341 sq. ft.
4107 Graceland BOULEVARD, Racine, WI 53405
MLS# 1975970Listed by: KELLER WILLIAMS REALTY-MILWAUKEE SOUTHWEST - New
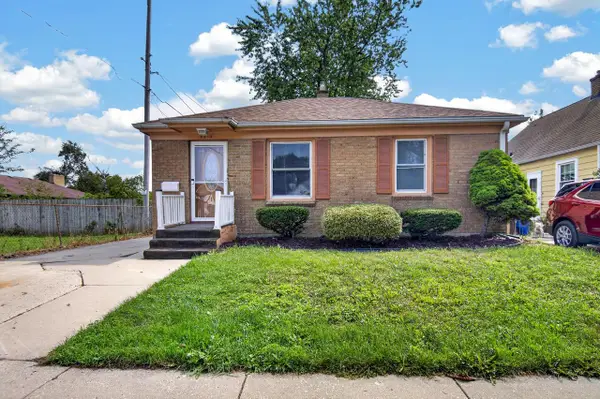 $159,900Active2 beds 2 baths667 sq. ft.
2313 Arlington AVENUE, Racine, WI 53403
MLS# 1975901Listed by: EPIQUE REALTY  $159,900Active3 beds 1 baths1,327 sq. ft.
1827 Green STREET, Racine, WI 53402
MLS# 1975877Listed by: REALTY ONE GROUP BOARDWALK


Protect your home and budget from life's surprises with an Assurant Home Warranty, backed by a partner that supports you through every step of homeownership. Explore Plans.
© 2026 Better Homes and Gardens Real Estate LLC. An Anywhere Real Estate company. All rights reserved. Better Homes and Gardens® Real Estate is a registered trademark owned by Meredith Operations Corporation, licensed to Better Homes and Gardens Real Estate LLC and used with permission. Better Homes and Gardens Real Estate LLC fully supports the principles of the Fair Housing Act and the Equal Opportunity Act. Listing information is deemed reliable but is not guaranteed accurate.
Each office is independently owned and operated.
Any services or products provided by third parties are not provided by, affiliated with or related to Better Homes and Gardens Real Estate LLC, or its affiliated companies.