
3701 North Bay DRIVE, Racine, WI 53402
Local realty services provided by:Better Homes and Gardens Real Estate Special Properties
Listed by: charity chiappetta
Office: keller williams thrive-kenosha
MLS#:1984025
Source:Metro MLS
3701 North Bay DRIVE,Racine, WI 53402
$670,000
- 5 Beds
- 4 Baths
- 4,385 sq. ft.
- Single family
- Active
Price summary
- Price:$670,000
- Price per sq. ft.:$152.79
About this home
Experience Lakeside living in this impressive 5 Bedroom ,2/2 bath home featuring over 4000 sq feet of finished living space. Located on a cul-de-sac and set on a beautiful .73 acre parcel ,this home offers partial Lake Michigan views, wooded ravine with stream at the bottom, and the soothing sound of the Lake Michigan waves. Through the back gate,the beach is just a short walk, making it easy to enjoy the shoreline whenever you wish. Inside ,you will find generous living spaces, hardwood floors, loads of natural light, a convenient 1st floor laundry, multiple flex spaces for recreation, entertaining, or guests. A large 3 season rm creates the perfect setting to enjoy the surrounding natural beauty throughout much of the year. A rare combo of space, privacy, nature and Lake proximity-
Contact an agent
Home facts
- Year built:1960
- Listing ID #:1984025
- Added:1 day(s) ago
- Updated:October 10, 2026 at 02:09 AM
Rooms and interior
- Bedrooms:5
- Total bathrooms:4
- Full bathrooms:2
- Flooring:Wood Floors
- Dining Description:On Main Level
- Bathrooms Description:Ceramic Tile, Master Bedroom Bath, Master Bedroom Bath: Walk-In Shower, Shower Over Tub, Tub Only
- Kitchen Description:Dishwasher, Disposal, Microwave, On Main Level, Oven, Range, Refrigerator
- Bedroom Description:Master Bedroom On Upper Level, Walk-In Closet(s)
- Basement Description:Finished, Full
- Living area:4,385 sq. ft.
Heating and cooling
- Cooling:Window/wall AC
- Heating:Natural Gas, Radiant/Hot Water
Structure and exterior
- Year built:1960
- Building area:4,385 sq. ft.
- Lot area:0.73 Acres
- Lot Features:Wooded
- Architectural Style:Colonial
- Construction Materials:Brick, Brick/Stone, Wood
- Exterior Features:Fenced Yard, Patio
- Foundation Description:Block
- Levels:2 Story
Utilities
- Water:Municipal Water
- Sewer:Municipal Sewer
Finances and disclosures
- Price:$670,000
- Price per sq. ft.:$152.79
- Tax amount:$13,182 (2025)
Features and amenities
- Appliances:Dishwasher, Disposal, Microwave, Oven, Range, Refrigerator, Washer, Window A/C
- Laundry features:Dryer, Washer
- Amenities:Cable/Satellite Available, Cathedral/Vaulted Ceiling, High Speed Internet, Pantry, Security System, Skylight(s)
Parking
- Parking description:1 Space, 2 Car Garage, Garage - Attached, Garage Opener Included
- Garage spaces:2
New listings near 3701 North Bay DRIVE
- New
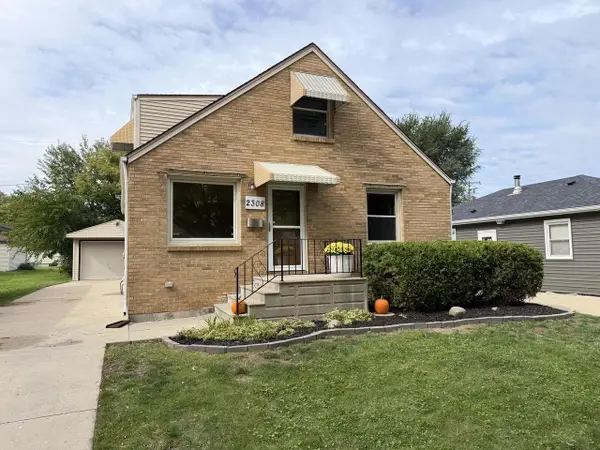 $265,000Active3 beds 1 baths1,469 sq. ft.
2308 West Lawn AVENUE, Racine, WI 53405
MLS# 1984315Listed by: RE/MAX NEWPORT - New
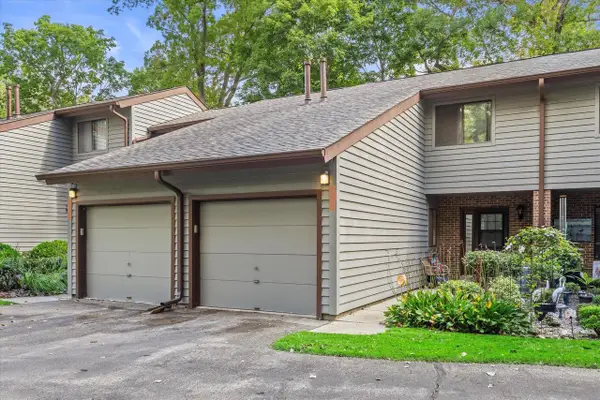 $199,900Active2 beds 3 baths1,375 sq. ft.
2935 Old Mill DRIVE, Racine, WI 53405
MLS# 1984296Listed by: DERANGO REAL ESTATE SERVICES 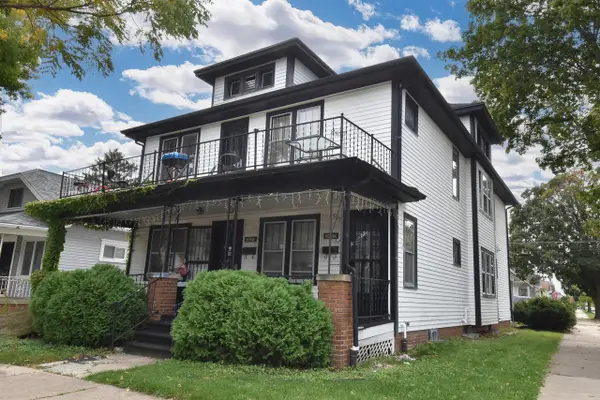 $295,000Active-- beds -- baths2,746 sq. ft.
3623 Wright AVENUE, Racine, WI 53405
MLS# 1984250Listed by: GROW WITH US REALTY- New
 $199,900Active3 beds 1 baths894 sq. ft.
1701 Mount Pleasant STREET, Racine, WI 53404
MLS# 1984223Listed by: CLOUD PEAK REALTY LLC - New
 $249,000Active4 beds 3 baths1,812 sq. ft.
900 Grand Ave, Racine, WI 53403
MLS# 1984196Listed by: BERKSHIRE HATHAWAY HOMESERVICES METRO REALTY-RACINE  $475,000Active4 beds 2 baths2,073 sq. ft.
2733 4 1/2 Mile ROAD, Racine, WI 53402
MLS# 1984172Listed by: IMAGE REAL ESTATE, INC.- New
 $1,095,000Active16.24 Acres
3725 6 MILE ROAD, Racine, WI 53402
MLS# 1984175Listed by: FOREST GREEN REALTY/EC COMMERCIAL - New
 $225,000Active-- beds -- baths2,009 sq. ft.
2055 Case AVENUE, Racine, WI 53403
MLS# 1984151Listed by: COVE REALTY, LLC 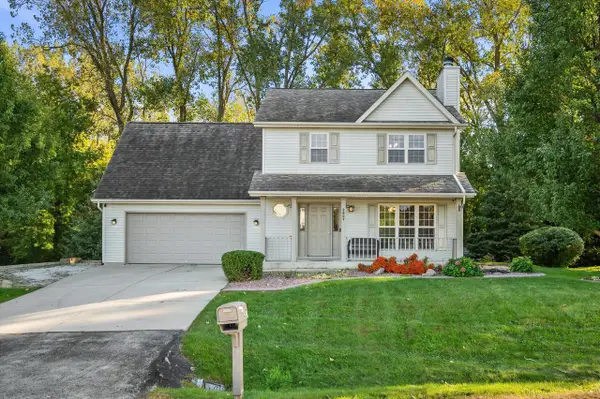 $470,000Active4 beds 3 baths1,843 sq. ft.
2607 5 Mile ROAD, Racine, WI 53402
MLS# 1984116Listed by: KELLER WILLIAMS MILWAUKEE SOUTH SHORE- New
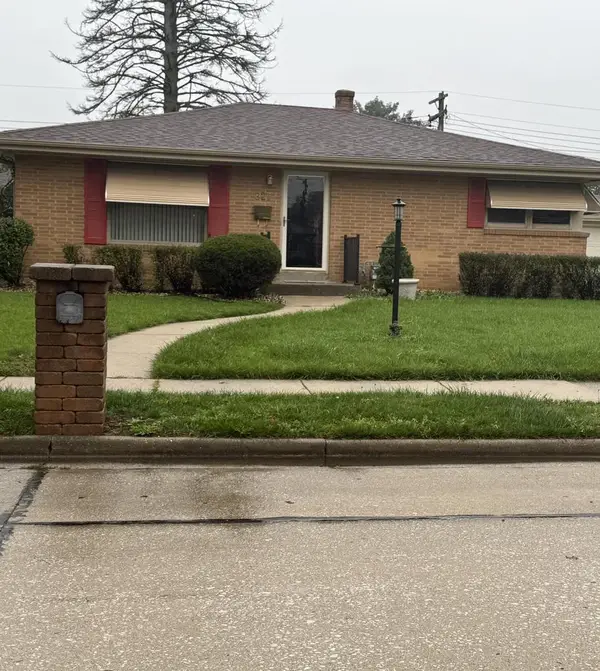 $249,900Active3 beds 1 baths1,500 sq. ft.
827 Coronada DRIVE, Racine, WI 53402
MLS# 1984125Listed by: SHOREWEST REALTORS, INC.


Protect your home and budget from life's surprises with an Assurant Home Warranty, backed by a partner that supports you through every step of homeownership. Explore Plans.
© 2026 Better Homes and Gardens Real Estate LLC. An Anywhere Real Estate company. All rights reserved. Better Homes and Gardens® Real Estate is a registered trademark owned by Meredith Operations Corporation, licensed to Better Homes and Gardens Real Estate LLC and used with permission. Better Homes and Gardens Real Estate LLC fully supports the principles of the Fair Housing Act and the Equal Opportunity Act. Listing information is deemed reliable but is not guaranteed accurate.
Each office is independently owned and operated.
Any services or products provided by third parties are not provided by, affiliated with or related to Better Homes and Gardens Real Estate LLC, or its affiliated companies.