
5331 Emstan Hills ROAD, Racine, WI 53406
Local realty services provided by:Better Homes and Gardens Real Estate Star Homes
Listed by: melissa marry
Office: keller williams thrive-kenosha
MLS#:1977727
Source:Metro MLS
5331 Emstan Hills ROAD,Racine, WI 53406
$479,900
- 3 Beds
- 2 Baths
- 1,638 sq. ft.
- Single family
- Active
Price summary
- Price:$479,900
- Price per sq. ft.:$292.98
About this home
Welcome to 5331 Emstan Hills Rd, a beautifully finished new construction ranch home. Open-concept living room, dining area & kitchen create a spacious, welcoming setting for everyday living & entertaining, while a tray ceiling adds architectural interest to the living room. The kitchen features painted cabinetry, quartz countertops, a contrasting stained center island & generous pantry offering plenty of storage & workspace. The spacious primary suite is highlighted by a tray ceiling, walk-in closet & private bath with beautifully tiled walk-in shower. Sliding doors lead to the backyard, while unfinished lower level offers excellent potential for future living space with tall ceilings, an egress window & plumbing for a full bath. A concrete driveway, seeded lawn & mulched landscape beds
Contact an agent
Home facts
- Year built:2026
- Listing ID #:1977727
- Added:1 day(s) ago
- Updated:August 26, 2026 at 12:56 AM
Rooms and interior
- Bedrooms:3
- Total bathrooms:2
- Full bathrooms:2
- Dining Description:On Main Level
- Bathrooms Description:Master Bedroom Bath, Master Bedroom Bath: Walk-In Shower, Shower Over Tub, Stubbed For Bathroom on Lower, Tub Only
- Kitchen Description:Dishwasher, Disposal, Microwave, On Main Level, Oven, Range, Refrigerator
- Bedroom Description:Master Bedroom On Main Level, Walk-In Closet(s)
- Basement Description:8'+ Ceiling, Full, Full Size Windows, Sump Pump
- Living area:1,638 sq. ft.
Heating and cooling
- Cooling:Central Air, Forced Air
- Heating:Forced Air, Natural Gas
Structure and exterior
- Year built:2026
- Building area:1,638 sq. ft.
- Lot area:0.19 Acres
- Architectural Style:Ranch
- Construction Materials:Aluminum Trim, Brick/Stone, Stone, Vinyl
- Foundation Description:Poured Concrete
- Levels:1 Story
Utilities
- Water:Municipal Water
- Sewer:Municipal Sewer
Finances and disclosures
- Price:$479,900
- Price per sq. ft.:$292.98
- Tax amount:$85 (2025)
Features and amenities
- Appliances:Dishwasher, Disposal, Microwave, Oven, Range, Refrigerator, Washer
- Laundry features:Dryer, Washer
- Amenities:Pantry
Parking
- Parking description:2 Car Garage, Garage - Attached, Garage Opener Included
- Garage spaces:2
New listings near 5331 Emstan Hills ROAD
- New
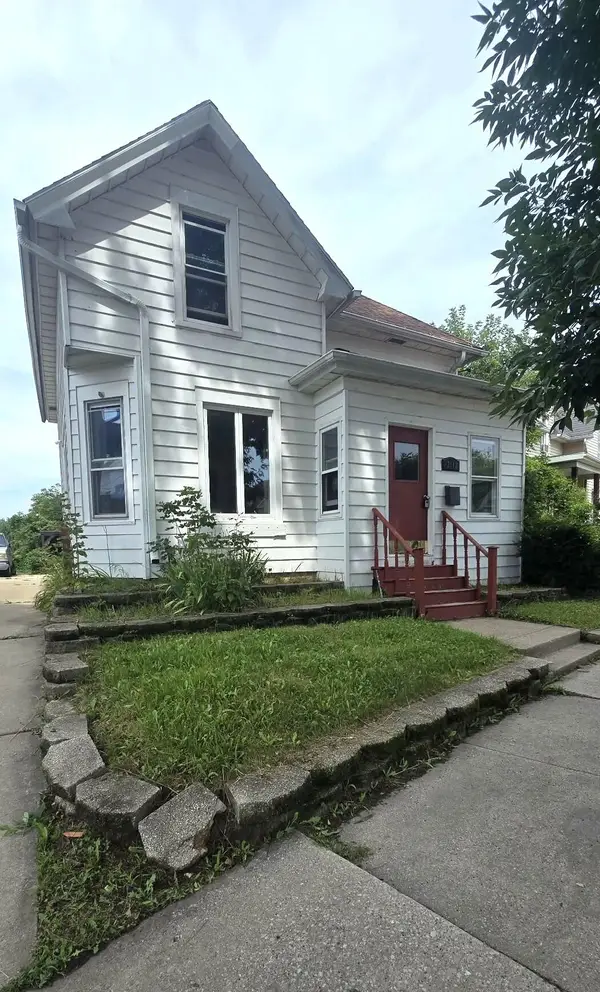 $169,900Active3 beds 1 baths1,420 sq. ft.
2042 Carmel Ave, Racine, WI 53405
MLS# 1977672Listed by: RE/MAX NEWPORT - New
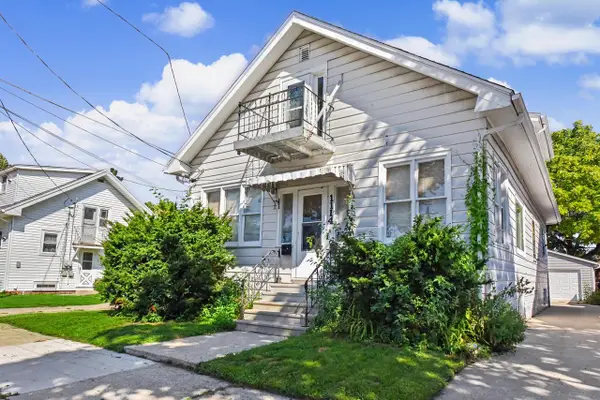 $189,900Active-- beds -- baths1,728 sq. ft.
1114 William STREET, Racine, WI 53402
MLS# 1977646Listed by: SHOREWEST REALTORS, INC. - New
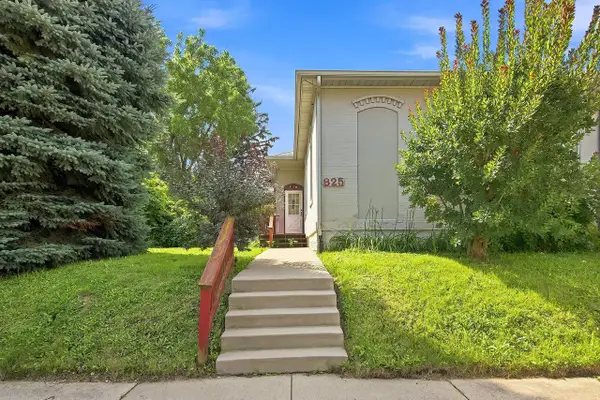 $199,900Active3 beds 1 baths1,240 sq. ft.
825 St Patrick STREET, Racine, WI 53402
MLS# 1977625Listed by: HOMESMART CONNECT LLC - Open Sun, 1:30 to 2:30pmNew
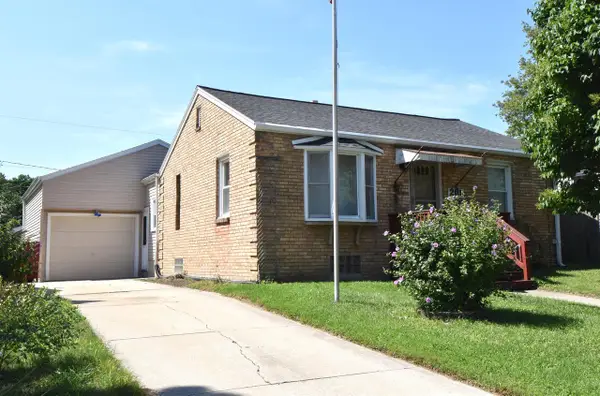 $239,500Active3 beds 2 baths1,387 sq. ft.
206 Belmont AVENUE, Racine, WI 53405
MLS# 1977617Listed by: RE/MAX NEWPORT - New
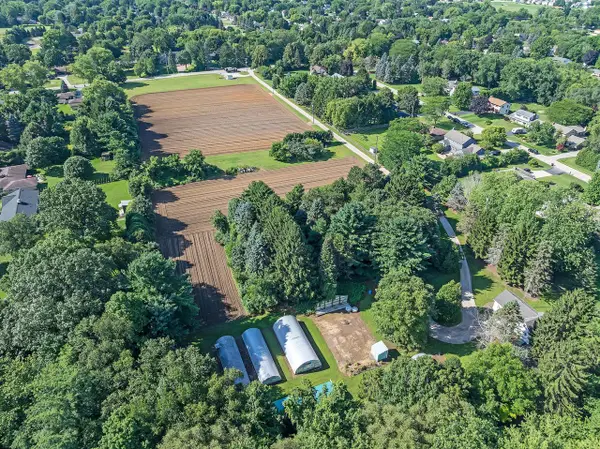 $850,000Active9.79 Acres
332 4 MILE ROAD, Racine, WI 53402
MLS# 1977615Listed by: THE KIRCHOFF GROUP INC - New
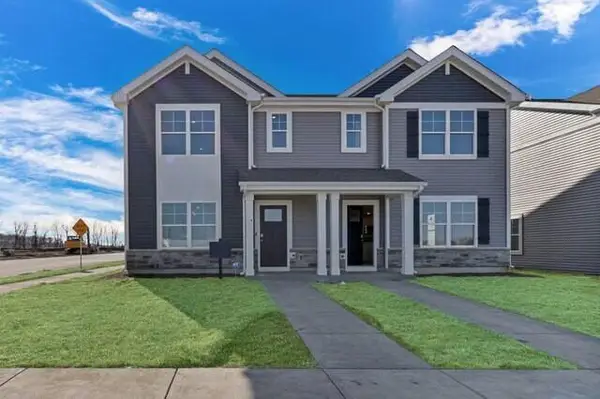 $349,990Active3 beds 3 baths1,543 sq. ft.
5038 Yates DRIVE, Racine, WI 53403
MLS# 1977602Listed by: ANITA OLSEN, BROKER - New
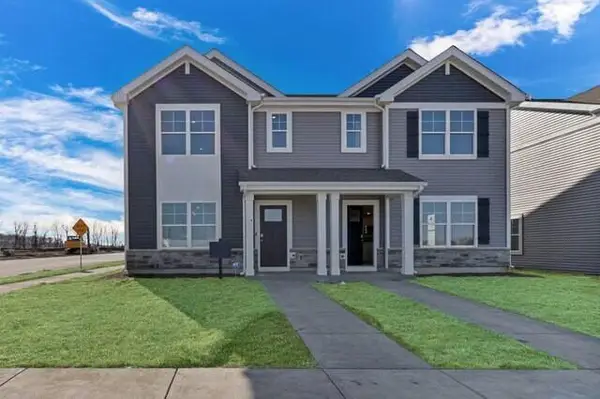 $339,990Active3 beds 3 baths1,543 sq. ft.
5034 Yates DRIVE, Racine, WI 53403
MLS# 1977603Listed by: ANITA OLSEN, BROKER - New
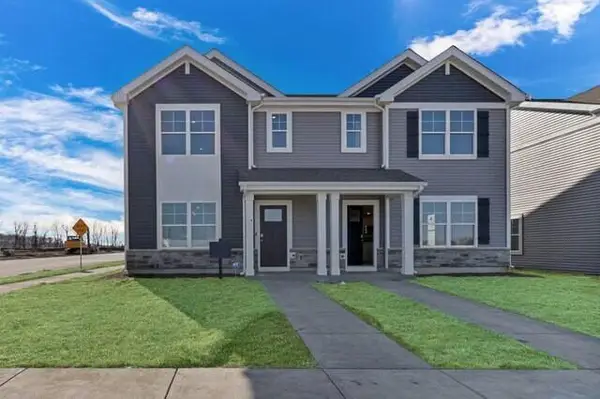 $348,990Active3 beds 3 baths1,543 sq. ft.
5036 Yates DRIVE, Racine, WI 53403
MLS# 1977604Listed by: ANITA OLSEN, BROKER - New
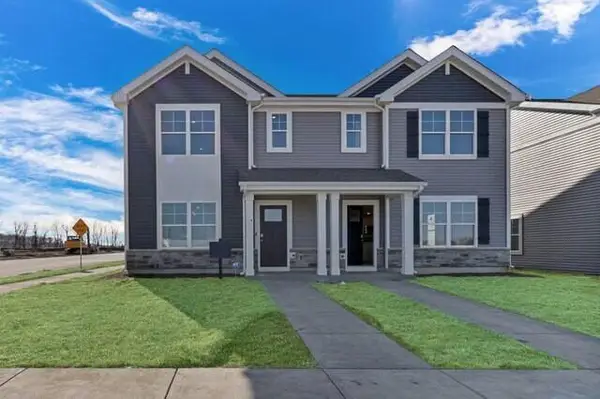 $341,990Active3 beds 3 baths1,543 sq. ft.
5044 Yates DRIVE, Racine, WI 53403
MLS# 1977594Listed by: ANITA OLSEN, BROKER


Protect your home and budget from life's surprises with an Assurant Home Warranty, backed by a partner that supports you through every step of homeownership. Explore Plans.
© 2026 Better Homes and Gardens Real Estate LLC. An Anywhere Real Estate company. All rights reserved. Better Homes and Gardens® Real Estate is a registered trademark owned by Meredith Operations Corporation, licensed to Better Homes and Gardens Real Estate LLC and used with permission. Better Homes and Gardens Real Estate LLC fully supports the principles of the Fair Housing Act and the Equal Opportunity Act. Listing information is deemed reliable but is not guaranteed accurate.
Each office is independently owned and operated.
Any services or products provided by third parties are not provided by, affiliated with or related to Better Homes and Gardens Real Estate LLC, or its affiliated companies.